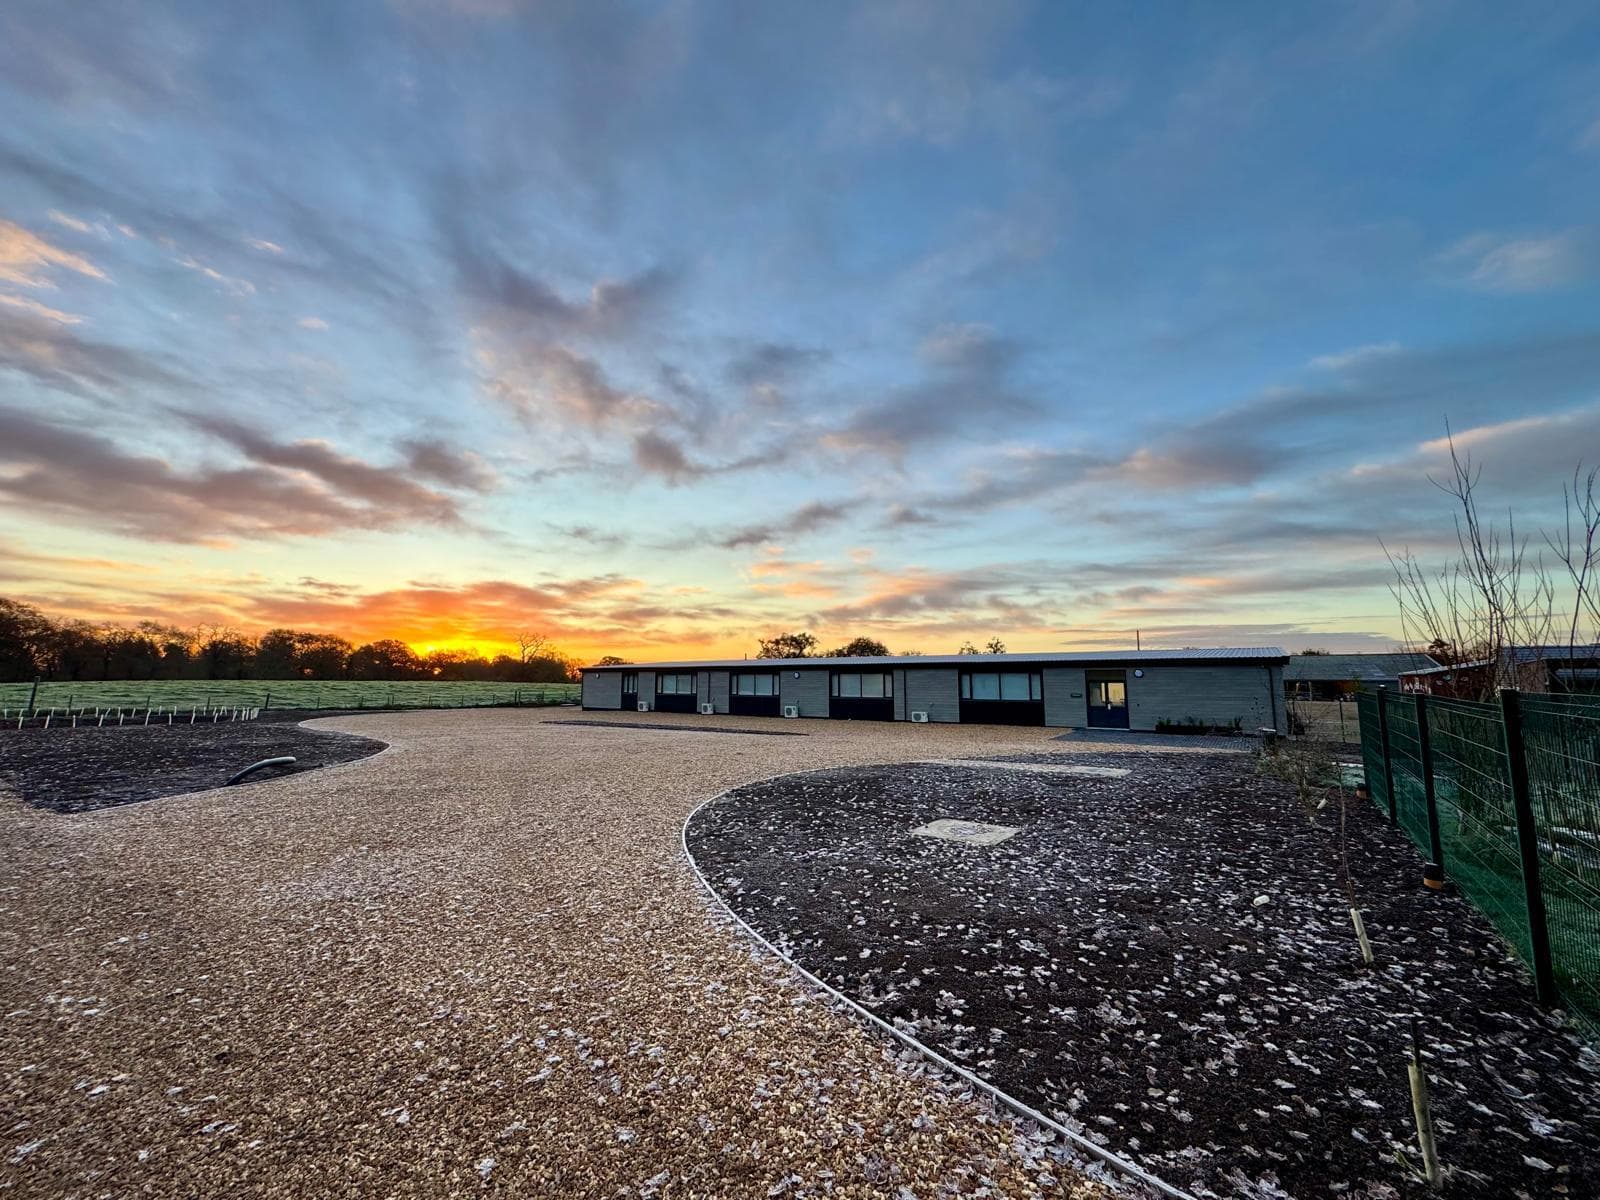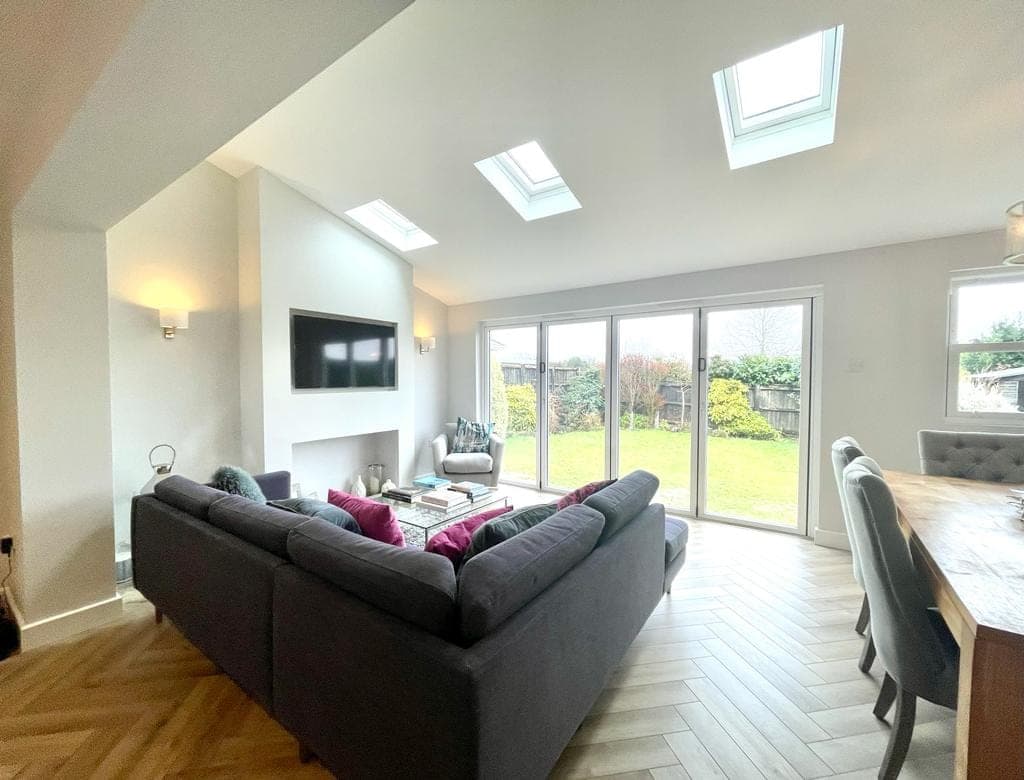
A wrap-around extension is one of the most transformative things you can do to a home without moving. It combines a rear extension and a side extension into a single L-shaped build that wraps around one corner of the house. Done well, it turns a cramped, chopped-up ground floor into a bright, open living space that finally works for family life.
We build these across Dorset and Hampshire, from terraced and semi-detached homes to larger detached properties. Below we explain how a wrap-around extension works, where it makes sense, and the practical points worth thinking about before you commit.
What is a wrap-around extension?
Most extensions push out in one direction. A rear extension extends into the garden. A side extension fills in the gap to the side of the house, often over an old passageway or side alley. A wrap-around extension does both at once, joining them into a continuous space that runs along the back and around the side.
The result is a footprint shaped like an L. Instead of gaining one new room, you gain a large, flexible area that can hold a kitchen, dining space and seating zone all in one. For many homes this is the difference between a series of small rooms and a genuine open-plan hub.
Because you are opening up two sides of the house, a wrap-around also brings in far more natural light than a single-direction build. That is a big part of the appeal.
How it differs from other extensions
If you are still weighing up your options, it helps to understand where each type sits. Our guide on rear extension vs side extension breaks down the two components that a wrap-around combines. A wrap-around is essentially the ambitious version: more space, more light, and more work, but a much bigger change to how the ground floor feels.
Which homes suit a wrap-around?
Wrap-around extensions work best where there is usable space to both the rear and the side of the property.
Good candidates include:
- Semi-detached homes with a side access path or gap to the boundary
- End-of-terrace houses with space down one side
- Detached homes where the plot allows building around a corner
- Period properties with an original rear outrigger, where the wrap fills in the awkward return
That last one is common in older Dorset and Hampshire homes. Many Victorian and Edwardian houses have a back projection, sometimes called an outrigger, with a narrow yard alongside it. A wrap-around fills that dead corner and squares off the whole ground floor.
Key takeaway: A wrap-around extension combines rear and side builds into one L-shaped space, giving you far more room and much more natural light than a single-direction extension.
What you can do with the space
The biggest win is flexibility. Because you are adding a wide, deep area rather than one narrow room, you can zone it however suits your household.
A typical layout puts a kitchen along the side return, a dining table in the middle, and a relaxed seating area near the garden with large glazed doors. Others use the extra depth for a utility, a downstairs WC, or a home office tucked into the corner.
Glazing choices matter here. With two exterior walls facing the garden, you have real scope for roof lights, large windows and wide doors. If you are deciding how to open the space to the garden, our comparison of bi-fold vs sliding doors for your extension is worth a read before you settle on a layout.
Getting light into the middle
The one thing to watch with any large single-storey extension is a dark centre. The deeper the build, the further daylight has to travel from the glazed rear to the middle of the room.
We design around this with roof lanterns, flat roof lights or a run of glazing along the side. Placing openings thoughtfully keeps the whole space bright rather than just the edges near the garden. On the darker corner where the L turns, a roof light often does more than a window.
Planning permission and permitted development
This is where a wrap-around differs from a simple rear extension. Because it extends in two directions and often sits close to a boundary, a wrap-around frequently falls outside permitted development rights and needs a full planning application.
Single-storey rear and side extensions each have their own permitted development limits, but combining them into one wrap-around usually pushes past what is allowed without planning. That is not a problem, it just means factoring the application into your timeline from the start.
We always advise checking your specific situation early, because conservation areas, listed buildings and Article 4 directions all change what is possible. Our overview of permitted development in Dorset explains the general rules, and we will tell you honestly whether your project is likely to need consent.
Boundaries and neighbours
Side extensions often run right up to or near the boundary line. That brings the party wall process into play if you build against or near a shared wall or excavate close to a neighbour's foundations. It is a straightforward legal step, not something to fear, but it needs handling properly and in good time.
Good communication with neighbours early on smooths the whole thing, especially where scaffolding or deliveries might affect a shared access.
The structural side
A wrap-around means removing a good portion of the original rear and side walls to connect old and new. Those walls are usually load-bearing, so steel beams carry the loads above.
Where the rear and side sections meet, the structure can get more involved. You often need beams meeting at a corner, sometimes with a supporting post, and a structural engineer will specify exactly what is required. This is normal for the build type and nothing to be alarmed by, but it does mean the groundwork and steelwork stages need care.
Drainage is another practical point. Extending around a corner often means building over or near existing drain runs and inspection chambers. We survey these early so any diversions or build-over agreements are sorted before we break ground, rather than becoming a surprise mid-project.
Matching old and new
Because a wrap-around is so visible from the garden, the finish matters. We take time to match brick, render and roof details so the extension reads as part of the house rather than a bolt-on.
On period homes we often blend traditional brickwork with a more contemporary glazed rear, which gives you the character of the original house and the light of a modern space. On newer homes, matching the existing materials closely usually gives the cleanest result.
Inside, we think about how the new floor level meets the old, how ceilings line through, and where the join between original and new plaster falls. These small details are what make a finished wrap-around feel seamless rather than obviously added.
Living through the build
A wrap-around is a bigger project than a single extension, so it is worth planning how you will manage day to day. The kitchen is often out of action for part of the work, and access down the side of the house may be restricted while the side section goes up.
We stage the work to keep disruption sensible and the site tidy, and we talk through the sequence with you at the start so there are no surprises. Our advice on how to prepare your home for building work covers the practical steps that make living alongside a build far easier.
We work throughout the area, and you can see more about our extensions and how we approach projects for homeowners in Christchurch and the surrounding towns.
Is a wrap-around right for you?
A wrap-around extension is a serious commitment, but for the right home it delivers more than the sum of its parts. If your ground floor feels dark, disjointed or simply too small, and you have space to both the rear and the side, it may be the single best change you can make.
The key is honest early advice: whether your plot suits it, whether planning is needed, and how the structure and drainage stack up. Get those right and the finished space tends to become the room the whole family gravitates to.
Talk to us about your project
If you are considering a wrap-around extension in Dorset or Hampshire, we are happy to visit, look at your home and talk through what is realistic. Get in touch through our contact page or call us on 07808 293854 and we will help you plan it properly.