Ferndown is a town of comfortable family homes, and many of them are sitting on unused space right above your head. A loft conversion is one of the most rewarding ways to add a bedroom, a home office or a quiet retreat without losing a square inch of garden. Having worked on rooftops across Ferndown and the surrounding villages, we want to share what actually matters when you are planning a conversion here.
Why Ferndown Suits Loft Conversions
Much of Ferndown's housing stock dates from the post-war decades through to more recent developments around the town and out towards West Parley and Longham. A lot of these properties were built with generous roof spaces, and many have simple pitched roofs that lend themselves well to conversion.
Detached and semi-detached homes are common here, and that matters. Detached houses often give you freedom to add a dormer at the rear without worrying about a shared boundary. Semis usually involve a party wall, which is manageable but needs handling properly.
The key question we ask on every first visit is whether there is enough head height. As a rough guide, you want a good amount of clear height at the ridge before you start. If your roof is on the shallow side, there are still options, but the design approach changes.
Common House Types and What Works
Traditional pitched roofs
Many Ferndown homes have a standard cut roof with plenty of usable volume. These are often the most straightforward to convert. A rear dormer can transform a cramped loft into a proper room with full standing height and space for a staircase.
Trussed roofs
Newer homes, including some of the estates built from the 1970s onwards, often use prefabricated W-shaped trusses. These fill the loft with timber and look unpromising at first glance. The good news is they can still be converted. It involves installing new structural steels and timber to carry the roof load, then removing the obstructing truss sections. It is more involved, but we do this regularly.
Bungalows and chalet homes
Ferndown has its share of bungalows, and these can be excellent candidates. Converting the roof space effectively adds a whole new floor. Because you are often changing the roof profile more significantly, the design and planning side needs careful thought, but the result can nearly double your living space.
Dormer or Rooflight?
The two most common conversion types we build are dormer conversions and rooflight (Velux-style) conversions. A rooflight conversion keeps the existing roof shape and simply adds windows into the slope. It is the simpler option and works brilliantly where you already have generous head height.
A dormer extends out from the roof to create extra floor area and standing room. For many Ferndown semis and detached homes, a rear dormer is the sweet spot: it adds real usable space while keeping the front of the house looking unchanged from the street.
If you are weighing these up, we go into more detail in our guide to dormer vs Velux loft conversions, which is worth a read before you decide.
Key takeaway: The best loft conversion for your Ferndown home depends on your roof type and head height, so a proper survey at the start saves money and disappointment later.
Planning Permission in Ferndown
Ferndown falls under Dorset Council. The good news is that many loft conversions can be carried out under permitted development, meaning you do not need a full planning application. Permitted development comes with limits on added roof volume and rules about how far a dormer can project and where materials sit relative to the roof edge.
There are important exceptions. If your property is in a conservation area, or if it has had permitted development rights removed (which happens on some newer estates through planning conditions), you may need to apply for planning permission. It is always worth checking before you commit to a design.
Either way, every loft conversion must comply with Building Regulations. This covers structural strength, fire safety, insulation, the staircase and escape windows. These are not optional, and they are there to keep your family safe. We handle the approvals process as part of our service so you are not left navigating it alone.
Getting the Staircase Right
The staircase is often the detail that makes or breaks a loft conversion. It needs to land somewhere sensible on the floor below, meet regulations for headroom and pitch, and ideally feel like it has always been there rather than squeezed in as an afterthought.
In Ferndown homes, we frequently position the new stairs above the existing flight to keep the run tidy and preserve space in the rooms below. On tighter plots a space-saving staircase may be needed. This is exactly where our carpentry background pays off, because a well-built staircase is a piece of craftsmanship, not just a fixture.
Fire Safety and Escape
Adding a habitable room in the roof changes the fire safety requirements for the whole house. Typically this means fitting fire doors to rooms off the stairway, ensuring a protected escape route, and installing interlinked smoke alarms. In most two-storey homes becoming three storeys, the escape route down the stairs becomes a key consideration.
We design this in from the start rather than bolting it on at the end. It means your conversion sails through its final inspection and, more importantly, your family is properly protected.
Insulation and Comfort
A loft can be the hottest room in summer and the coldest in winter if it is not done well. Modern Building Regulations set high standards for insulation, and we go to lengths to make sure the finished room is genuinely comfortable year round.
That means careful insulation in the roof slopes and dormer walls, good ventilation to prevent condensation, and quality windows. Rooflights over the stairwell also bring in generous daylight, which makes the whole space feel bigger and brighter.
How Long Does It Take?
Every project is different, but a typical loft conversion runs over a number of weeks rather than months. The early stages, scaffolding, structural work and the roof opening, are the most disruptive, after which much of the work happens up top while you carry on with daily life below.
We plan the sequence carefully to keep mess and noise contained. For a fuller breakdown of the stages and realistic timings, our article on how long a loft conversion takes in Dorset is a helpful companion to this guide.
Making the Most of the Space
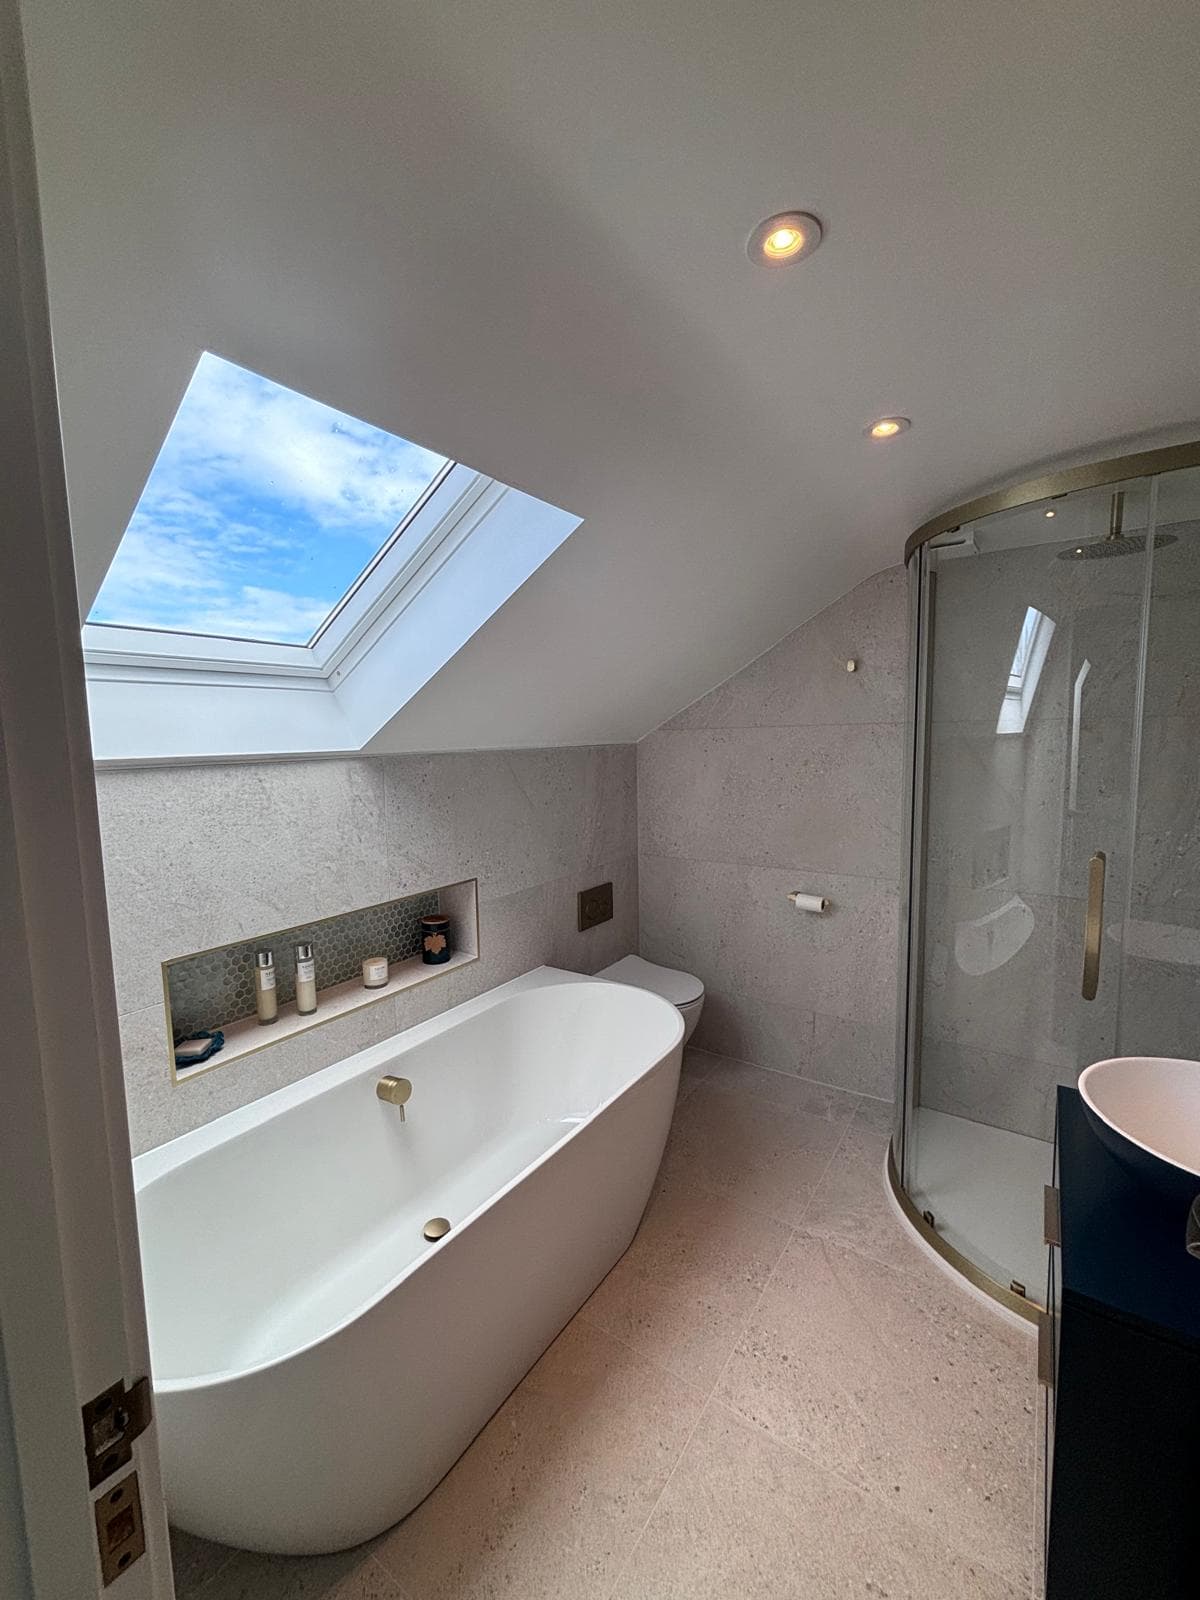
The best loft conversions make clever use of the awkward areas. Low eaves are perfect for built-in storage, and a bespoke fitted wardrobe tucked into the slope turns dead space into something genuinely useful. If you are adding a bedroom, an en-suite is a popular addition that adds real value and convenience.
Because we are carpenters first and foremost, we love this part of the job. Built-in desks, window seats, concealed storage and neat joinery details are what lift a conversion from functional to special. These are the touches that make a room feel bespoke rather than off the shelf.
Why Use a Local Builder
Using a builder who knows the area has real advantages. We understand the local housing stock, the typical roof constructions you find around Ferndown, and how Dorset Council handles applications. We are close enough to respond quickly, and much of our work comes through recommendation from neighbours and past clients.
As a family firm, we take pride in leaving a tidy site and keeping you informed at every stage. You can read more about our approach and the full scope of work on our loft conversions service page, and if you want to know what we offer across the town more broadly, see our Ferndown area page.
Getting Started
The best first step is a conversation and a look at your loft. From there we can tell you honestly what is possible, what type of conversion suits your roof, and what the process will involve. There is no obligation, just straight advice from people who build these for a living.
If you are thinking about a loft conversion in Ferndown, we would be glad to help. Get in touch through our contact page or call us on 07808 293854 to arrange a visit.