Not every building project needs a full planning application. A large amount of the work we carry out across Dorset and Hampshire falls under what is called permitted development, a set of rights that let you extend or alter your home without going through the usual planning process. Understanding what these rights cover can save you time, reduce stress, and help you plan a project with confidence.
We have worked on homes throughout Christchurch and the surrounding villages, and we know that the rules can feel confusing at first. This guide walks through what permitted development actually means, what you can typically build under it, and where the common traps lie.
What permitted development actually is
Permitted development rights are a national grant of planning permission given automatically to most houses. In plain terms, the government has decided that certain types of work are so common and low-impact that homeowners should be able to get on with them without applying to the council each time.
That does not mean anything goes. Each right comes with limits on size, height, position, and materials. Go beyond those limits and the work stops being permitted development, at which point you need a full planning application.
It is also worth saying early: permitted development is separate from Building Regulations. Even if your project needs no planning permission at all, it almost always still needs Building Regulations approval to make sure it is safe and sound. The two systems run alongside each other.
Key takeaway: Permitted development lets you build many extensions and alterations without a planning application, but only if you stay within strict size and design limits, and you will still need Building Regulations approval.
Single storey rear extensions
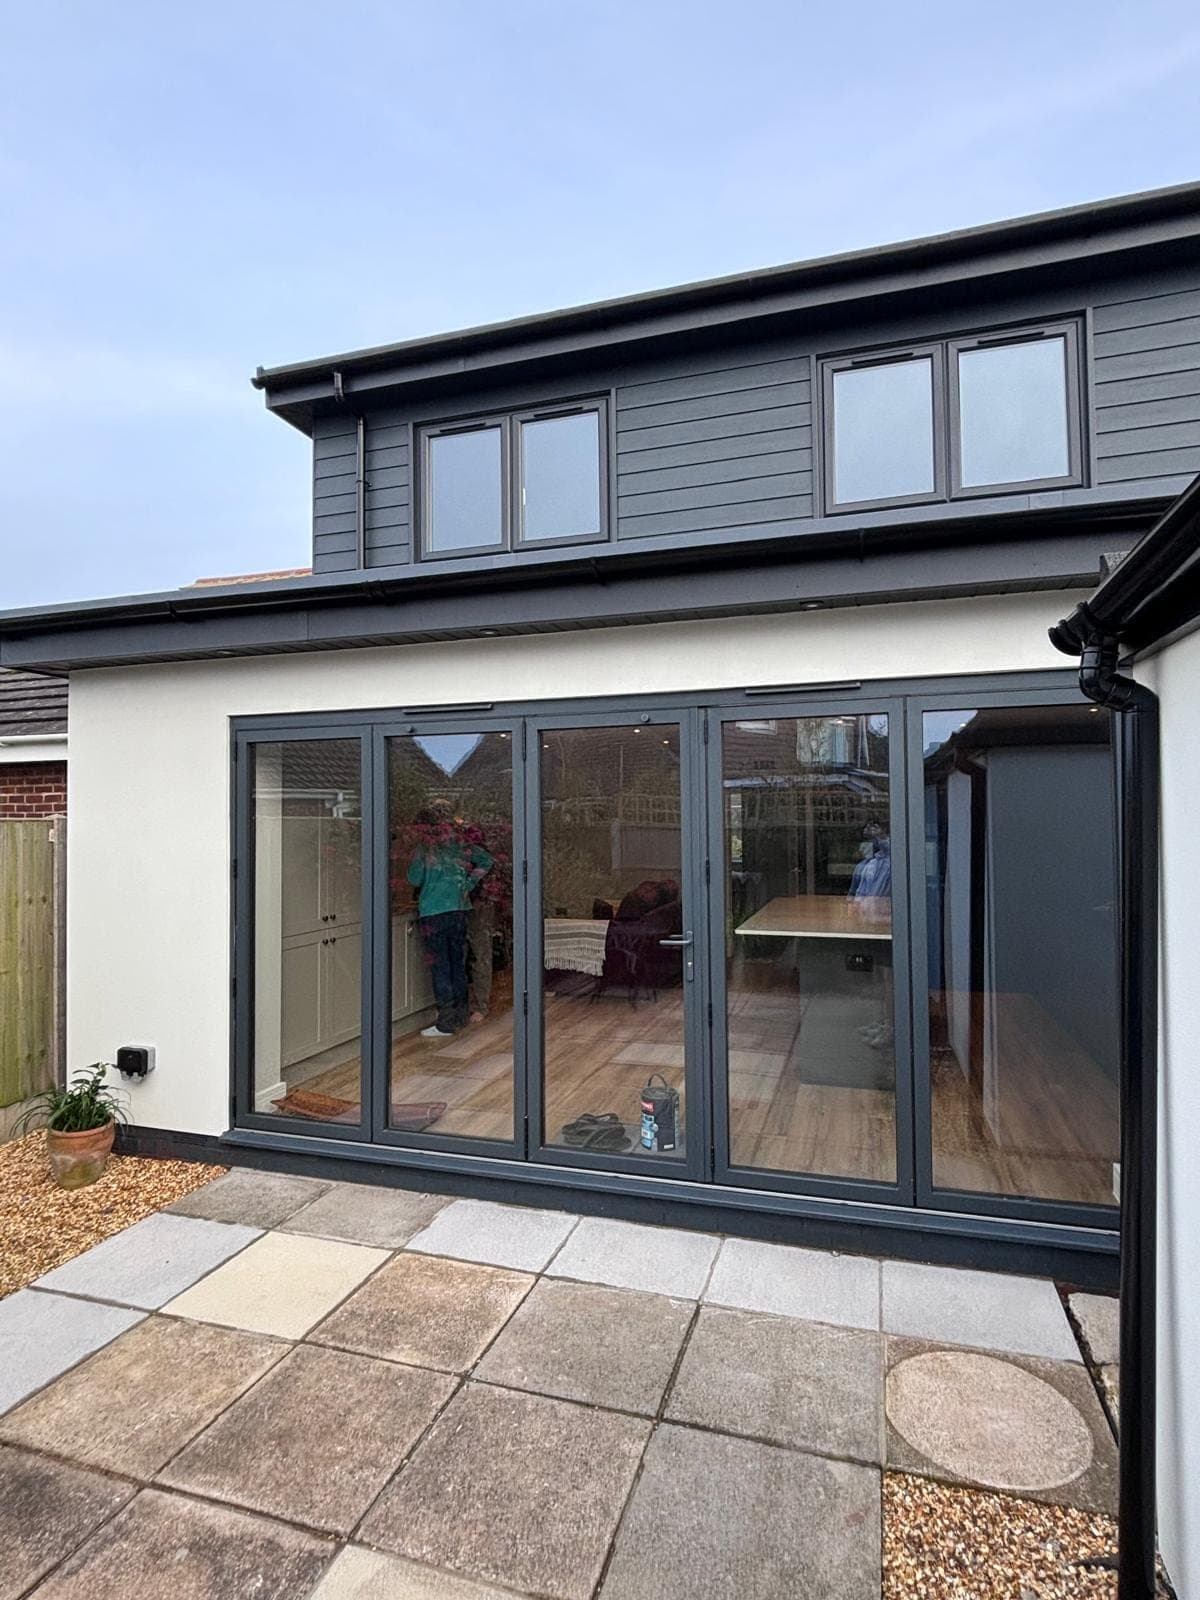
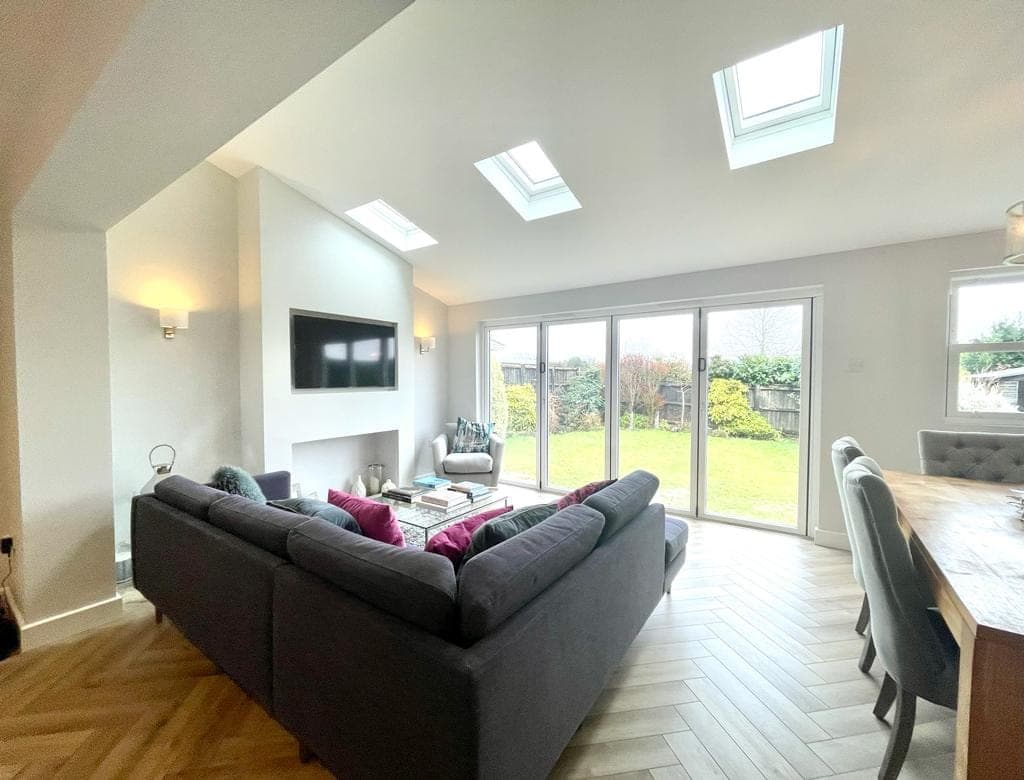
One of the most popular projects we handle is the single storey rear extension, and many of these fall neatly within permitted development.
For a detached house, a single storey rear extension can typically project a set distance from the original rear wall, with a larger allowance available under the prior approval process. For semi-detached and terraced homes the allowance is smaller. There are also limits on the overall height of the extension and the height of the eaves where it sits close to a boundary.
The word "original" matters here. It refers to the house as it stood on a set date, or as it was first built if that was later. If a previous owner already added an extension, that earlier work counts against your allowance.
If you are weighing up how far to go out and in which direction, our guide on rear extension vs side extension breaks down the practical trade-offs.
Two storey and side extensions
Two storey extensions can also be permitted development, but the rules tighten considerably. They must not extend beyond the rear wall by more than a modest distance, they must sit a set distance from the boundary, and the roof pitch should match the existing house as closely as practical. Upper floor windows on the side elevation usually need to be obscure glazed and non-opening below a certain height to protect neighbours' privacy.
Side extensions are allowed under permitted development too, but they are limited to single storey, restricted in width relative to the original house, and capped in height. Many of the wider or taller side extensions we design end up needing planning permission because they exceed these limits.
Loft conversions and dormers
Loft conversions are a brilliant way to add space without extending the footprint of your home, and many can be done under permitted development. The key figure is the volume of additional roof space you create. Terraced houses have a smaller volume allowance than detached and semi-detached homes.
Dormers are generally permitted on the rear roof slope, but not on the front elevation facing a road. Materials should be similar in appearance to the existing house, and there are rules about how far the dormer sits from the eaves. Roof lights that sit close to the plane of the roof are usually fine on any slope.
Because loft rules are so specific to the property, we always recommend checking carefully before starting. We cover the detail in our dedicated post on loft conversion planning permission in Dorset.
Outbuildings, garages and porches
Outbuildings such as garden rooms, home offices, sheds and garages can be built under permitted development provided they are for a purpose incidental to the enjoyment of the house. They must be single storey with limited eaves and ridge heights, and they cannot cover more than half the land around the original house.
If an outbuilding sits within a set distance of a boundary, the maximum height drops. Building one that someone could sleep in as separate living accommodation moves it outside these rights entirely.
Porches are also permitted within small size limits, as long as they sit a set distance back from any boundary next to a road.
The big exceptions to watch for
This is where many homeowners come unstuck. Permitted development rights are not universal, and several situations remove or restrict them.
Conservation areas and listed buildings
Parts of Christchurch, Wimborne and other historic centres sit within conservation areas, where permitted development is reduced. Cladding, side extensions and certain roof alterations may need permission even when they would be allowed elsewhere. If your home is listed, you will almost certainly need listed building consent for alterations, and that is a separate and stricter process.
Flats and maisonettes
Permitted development rights for extensions apply to houses, not to flats or maisonettes. If you live in a flat, you will need planning permission for the kind of work described here.
Article 4 directions
Councils can issue what is called an Article 4 direction, which removes specific permitted development rights in a defined area. These are often used to protect the character of a particular street or neighbourhood. It is always worth checking whether one applies to your address.
New Forest and protected landscapes
Properties within or near the New Forest and other protected landscapes can face tighter controls. If you are in one of these areas, assume nothing and check the position before you commit to a design.
The prior approval and lawful development route
Even when your project is permitted development, there are two useful bits of paperwork worth knowing about.
For larger single storey rear extensions there is a prior approval process. You notify the council, they consult your immediate neighbours, and if there are no valid objections about impact you can proceed. It is quicker and lighter than a full planning application but it is not automatic.
Separately, you can apply for a Lawful Development Certificate. This is a formal confirmation from the council that your proposed work is genuinely permitted development. We often recommend this. It costs some time upfront but it gives you a document proving the work was lawful, which is invaluable when you come to sell the house and the buyer's solicitor starts asking questions.
How we approach it on site
When we start talking to a homeowner about a project, one of the first things we do is establish whether it can be done under permitted development or whether it will need planning permission. That decision shapes the whole design.
We measure the original footprint, check the property against the relevant limits, and flag any conservation area or Article 4 issues early. If a design is close to a limit, we would rather adjust it slightly to stay within permitted development than push over the line and trigger a longer application, unless the extra space genuinely justifies it.
We also coordinate the Building Regulations side, because a structurally sound, well insulated, safe build matters far more than the planning label attached to it. Whether you are extending in Christchurch or a nearby village, getting these foundations right from the start avoids expensive surprises later.
If you are planning something more ambitious that goes beyond permitted development, an extension built through the full planning route is very achievable, and we can guide you through it.
A sensible order of steps
Here is the sequence we suggest for anyone considering work under permitted development:
1. Check your property type and history
Confirm you have a house rather than a flat, and find out whether earlier extensions have already used up part of your allowance.
2. Check for local restrictions
Look into conservation area status, listed status, and any Article 4 direction covering your street.
3. Design within the limits
Work with a builder or designer who understands the size, height and boundary rules so your plans stay compliant.
4. Consider a Lawful Development Certificate
Get formal confirmation in writing to protect the value of the work in future.
5. Sort Building Regulations
Make sure the technical approvals are in place before any work begins.
Following these steps in order means you rarely hit a nasty surprise halfway through a build.
Talk to us about your project
Permitted development can open up a lot of possibility, but the detail matters and every property is different. If you are thinking about an extension, loft conversion or outbuilding in Dorset or Hampshire, we are happy to look at your home and tell you honestly whether your idea fits within permitted development or needs planning permission.
Get in touch through our contact page or call us on 07808 293854. We will give you clear, practical advice based on real building experience across the area.