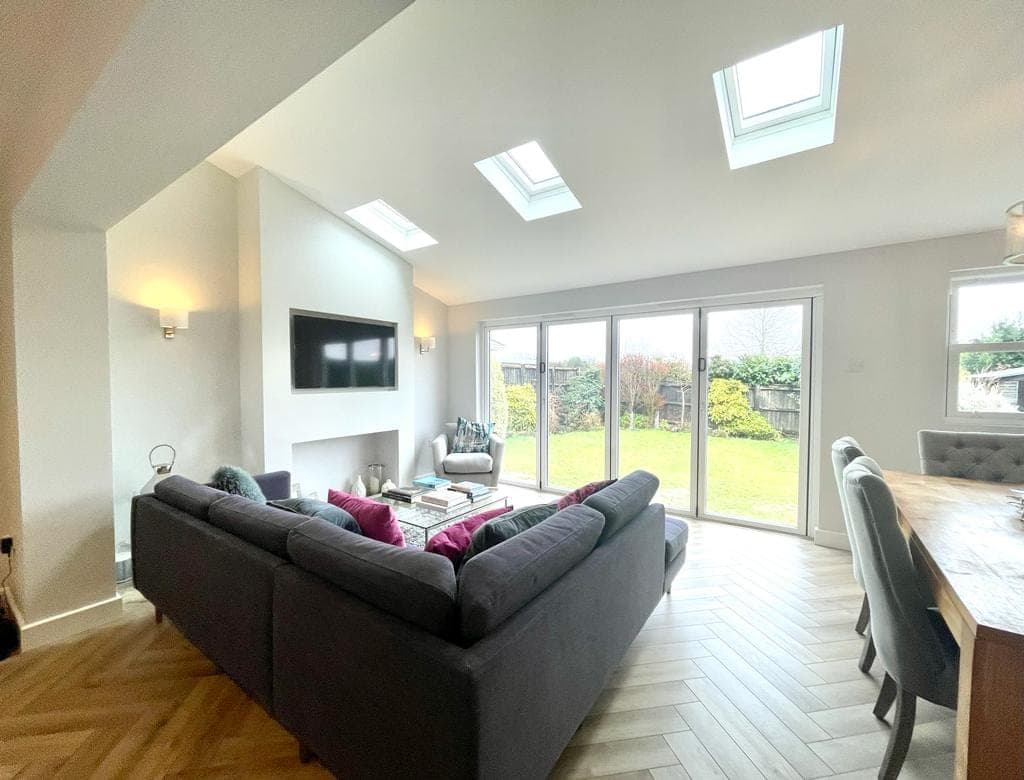
There is a moment, usually in late spring, when a client stands in their new kitchen and looks straight out at the garden for the first time. The wall that used to block the view has gone, the light pours in, and the space feels twice the size. That is the whole point of an open-plan kitchen extension: to stop treating the garden as something you glance at through a small window and start treating it as part of your living space.
We build these across Dorset and Hampshire, and over the years we have learned what makes them work and what makes them fall flat. This is a practical look at bringing the garden in, from the design decisions that matter to the details that separate a good result from a great one.
Why open-plan works so well for connecting inside and out
Older homes in this part of the country tend to have compartmentalised rear rooms: a galley kitchen, a separate dining room, maybe a utility tucked behind. Each has its own small window and its own door. The result is a series of dark, disconnected spaces that turn their back on the garden.
An open-plan kitchen extension knocks that layout on its head. By removing internal walls and pushing out at the rear, you create one large, flexible zone that flows towards the garden. Cooking, eating, and relaxing all happen in the same light-filled space, and the boundary between house and garden softens.
The garden stops being a separate destination and becomes a backdrop you live alongside. In summer the doors open and the two spaces merge. In winter you still get the light and the view, which matters more than people expect during the darker months.
Key takeaway: An open-plan kitchen extension is not just about extra floor area. It is about reorientating your home towards the garden so light and view become part of everyday living.
Getting the glazing right
Glazing is where most of the garden connection happens, so it deserves careful thought. The big choice is usually between bi-fold doors and large sliding doors, and there is no single right answer. Bi-folds fold away entirely to give you a fully open wall, while sliders offer bigger unbroken panes of glass and a cleaner look when closed.
We talk this through in detail in our post on bi-fold vs sliding doors for your extension, and it is worth reading before you commit.
Do not forget the roof
The doors get the attention, but rooflights often do more for the feel of the space. A rear extension can leave the middle of the room, furthest from the glazing, feeling gloomy. Roof glazing solves that instantly.
We fit rooflights over the kitchen or dining zone so daylight reaches deep into the plan. On a clear day the difference is dramatic, and at night you get a view of the sky that a standard ceiling never offers. A well-placed roof lantern can transform how bright and open the whole extension feels.
Framing the view, not just opening the wall
There is a subtle skill in deciding where the glazing sits. A wall of doors that looks straight at a fence or a neighbour's shed does not bring the garden in, it just shows you the least attractive corner of it.
We walk the garden with clients before finalising the design. Where is the best planting? Which way does the afternoon sun fall? Is there a mature tree worth framing? Sometimes shifting the glazing a metre to one side, or adding a corner window, gives a far better outlook than a symmetrical wall of glass ever would.
The threshold matters too. A flush, level threshold between the kitchen floor and the patio removes the visual and physical step, so the two surfaces read as one continuous plane. That single detail does more to bring the garden in than almost anything else.
Flow between the kitchen and the outside
An open-plan kitchen that connects to the garden changes how you use both. If you want to eat outside on a warm evening, the kitchen needs to be close to the doors so you are not carrying plates across the whole room.
We think about the working triangle in relation to the doors, not just in isolation. A sink or prep area near the glazing means you can keep an eye on children in the garden while you cook. A run of units that leads naturally towards the doors makes moving food and drink outside effortless.
Matching or complementing the outdoor paving with the indoor flooring reinforces the sense that the two spaces belong together. Porcelain tiles that run inside and out, in a similar tone, are a popular choice because they cope with weather and blur the boundary beautifully.
Structural realities behind the open feel
The airy, open result relies on solid engineering that nobody sees. Removing rear and internal walls means the loads above have to be carried by steel beams. Getting the sizing and support right is essential, and it needs a structural engineer's calculations, not guesswork.
Where you want a large opening with minimal visible structure, the steelwork can get involved. We plan this early so the finished ceiling stays clean and the beams disappear into the build rather than dropping down and spoiling the flow.
This is also where building control comes in. Foundations, insulation, glazing performance, ventilation, and structural work all have to meet the regulations. If that side of things feels daunting, our guide to building regulations explained for homeowners breaks it down in plain terms.
Keeping it warm and comfortable all year
Large areas of glass are wonderful for light but need managing for comfort. Modern double or triple glazing performs far better than the conservatories of twenty years ago, so an open-plan extension can be genuinely comfortable in both summer and winter.
We pay attention to a few things. Underfloor heating suits open-plan spaces because there are no radiators taking up wall space, and it keeps the floor pleasant underfoot when the doors are shut in winter. Good insulation in the walls and roof stops the space feeling draughty. And on the summer side, roof glazing with solar control, plus the ability to throw the doors open, keeps things from overheating.
Ventilation matters too. Cooking in an open-plan space means smells travel, so a properly specified extractor is not optional. We size and route extraction so the whole space stays fresh rather than the aroma of last night's dinner lingering into the seating area.
Zoning an open space so it still feels intentional
One worry we hear is that open-plan will feel like one big undefined room. It does not have to. Good design zones the space without walls.
A change in ceiling height, a run of pendant lights over an island, a rug under the seating area, or a subtle shift in flooring all signal where one zone ends and another begins. An island is often the anchor: it separates the working kitchen from the dining and living area while keeping sightlines open to the garden.
Storage keeps the openness feeling calm. When everything has a home, the space stays uncluttered and the eye travels straight through to the garden. This is where thoughtful joinery earns its place, and it is part of why we handle the kitchens side of the build ourselves rather than leaving it to chance.
Local considerations in Dorset and Hampshire
Every site is different, and the local context shapes the design. In older Christchurch properties we often deal with solid walls, uneven levels, and existing drainage runs that dictate where the extension can go. Coastal exposure in areas near the water means we specify glazing and finishes that stand up to salt and wind.
Orientation is a big one. A south or west facing garden gives you glorious light but needs solar control so the space does not bake. A north facing rear benefits from maximising every rooflight to pull in what daylight there is.
We know the ground conditions, the typical house types, and the local planning picture across the region. If you are in or around Christchurch, we can advise on what will work for your specific property and garden aspect before a single wall comes down.
Getting the process right from the start
The best open-plan kitchen extensions come from planning the kitchen and the structure together, not treating them as two separate jobs. When the joinery, the glazing, the services, and the steelwork are all designed as one, everything lines up: the island sits where the light falls, the sockets land where you need them, and the doors frame the view you actually want.
As a family builder and carpenter, we bring the structural build and the fitted joinery under one roof, which keeps the details tight and avoids the finger-pointing that happens when trades work in isolation.
If you are thinking about opening up the back of your home and bringing the garden in, we would love to talk it through. Get in touch via our contact page or call us on 07808 293854 to arrange a visit and a proper conversation about your project.