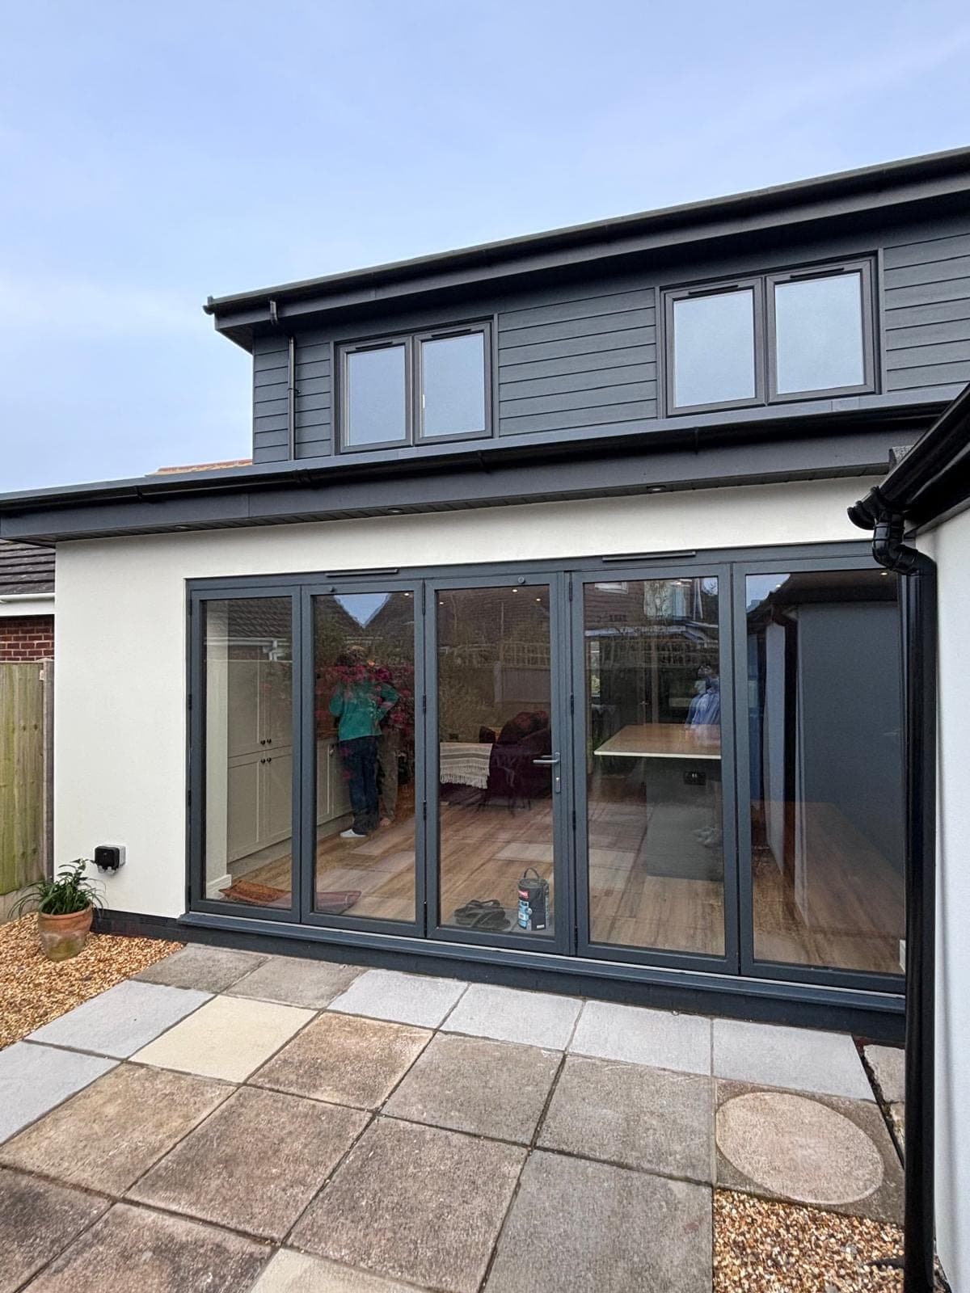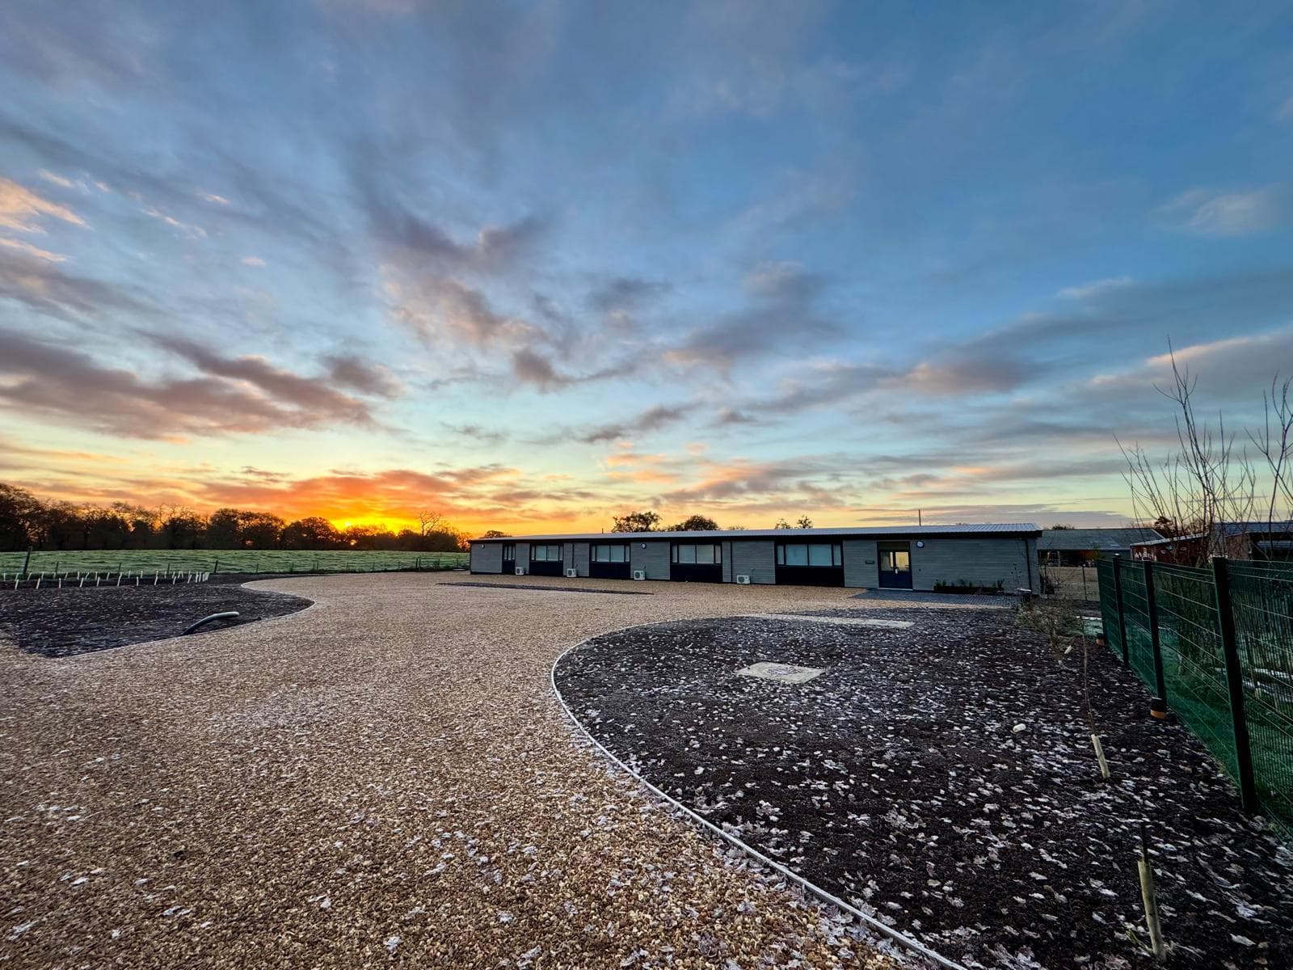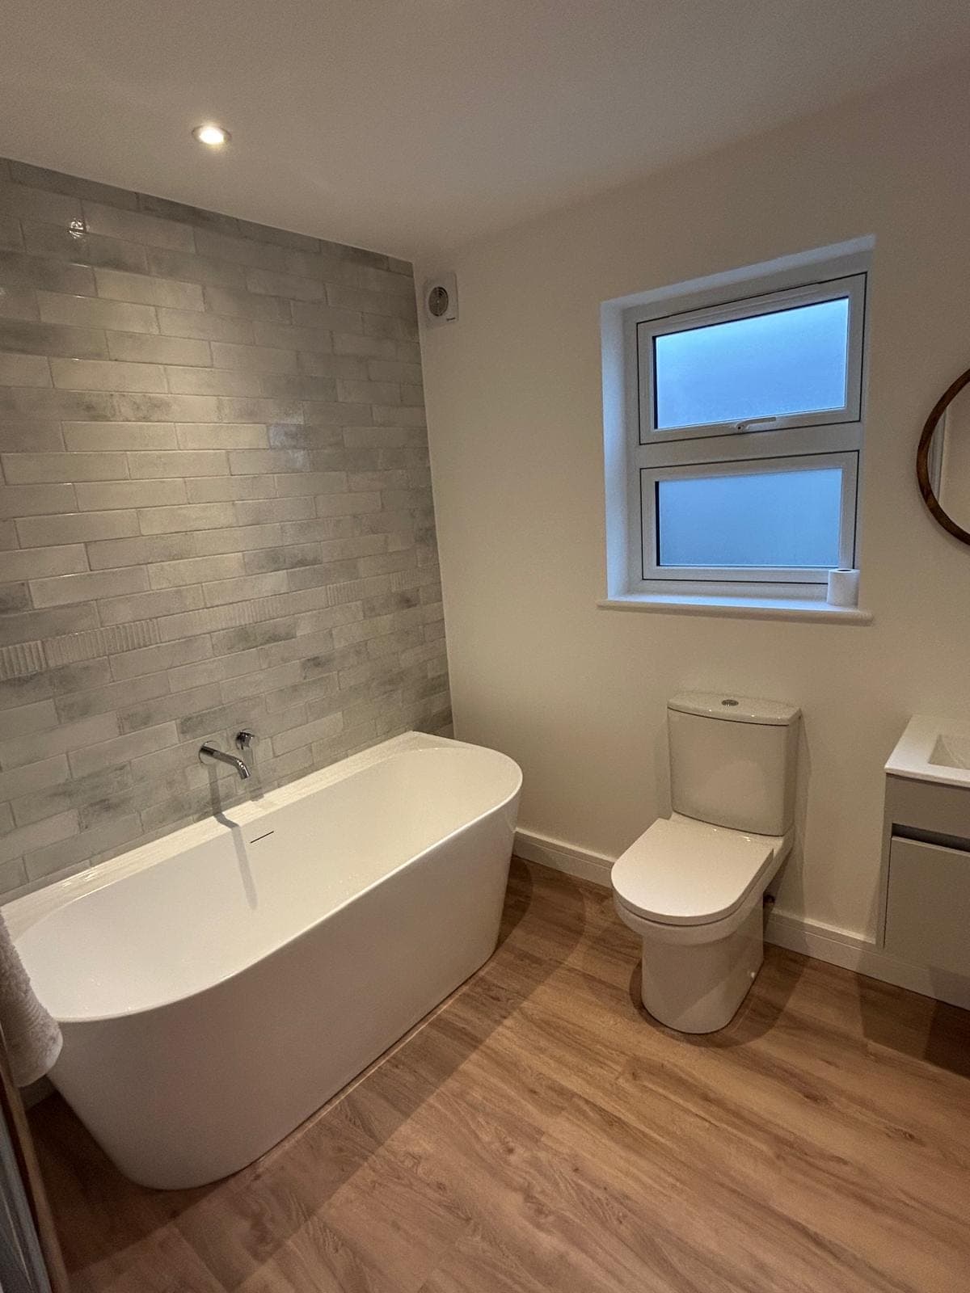
Wimborne Minster is one of the loveliest market towns in the area, and the homes here reflect that. From the narrow streets around the Minster to the Victorian terraces, the 1930s semis on the edges of town and the newer estates towards Colehill and Merley, there is a huge mix of property types packed into one place. That variety is exactly why renovating a home in Wimborne needs a bit of local thinking rather than a one-size-fits-all approach.
As a family building and carpentry team working across Dorset, we have spent a lot of time on homes in and around the town. This guide pulls together what we have learned about renovating here, from the quirks of older buildings to the practical side of getting the work done well.
Understanding Wimborne's housing mix
Before any tools come out, it helps to understand what you are actually working with. Wimborne is not one type of house, and the age of your property shapes almost every decision you make.
Period and older town-centre homes
Close to the Minster and along the older streets you will find cottages and townhouses that can be a couple of hundred years old or more. These often have solid walls rather than cavity walls, lime-based mortar and plaster, timber that has moved over the decades, and floor levels that are anything but flat.
Renovating these homes rewards patience. Solid walls behave differently to modern ones when it comes to damp and insulation, and slapping modern cement or gypsum over old lime can trap moisture and cause more problems than it solves. We tend to favour breathable materials and gentle upgrades that respect how the building was designed to work.
Victorian and Edwardian terraces
These homes usually have generous ceiling heights, original features worth keeping and layouts that can feel a little dated by modern standards. A lot of the renovation work we do on them is about opening up ground floors, improving the kitchen and reworking tired bathrooms while protecting the cornicing, fireplaces and joinery that give the house its character.
1930s and post-war semis
Wimborne and the surrounding villages have plenty of these. They tend to be well built with decent proportions but can suffer from cold rooms, small kitchens and hallways that eat up space. They respond very well to sympathetic modernisation.
Newer estate homes
Around Merley, Colehill and the more recent developments, the bones are modern but the finishes and layouts are often builder-standard. Renovations here are frequently about personalising the home: a better kitchen, a reconfigured layout, or built-in storage that makes far better use of the space.
Key takeaway: The right renovation approach in Wimborne depends heavily on the age and construction of your home, so start by understanding what you have before deciding what to change.
Common renovation projects we see in Wimborne
Every home is different, but certain projects come up again and again in this part of Dorset.
Reworking the ground floor
By far the most popular request is opening up the ground floor to create a lighter, more sociable living and kitchen space. In older homes this often means removing a wall between a poky kitchen and a dining room, which usually involves a structural beam and building control sign-off.
Getting this right is about more than knocking through. It is about where the light falls, how the kitchen flows into the living area, and making sure the new opening looks intentional rather than an afterthought.
Kitchen and bathroom upgrades
Kitchens and bathrooms are the rooms that date fastest and add the most day-to-day pleasure when done well. In Wimborne's older homes there is often the added job of levelling floors, boxing in awkward pipework and dealing with walls that are far from square. This is where careful carpentry earns its keep, because a good fit relies on scribing units to walls rather than assuming everything is straight.
Whole-house refurbishments
When someone buys an older property that has not been touched in decades, we are often asked to take on the whole thing: rewiring, replumbing, new heating, insulation, plastering and joinery all in one coordinated project. Done in the right order this is far less stressful than tackling it room by room over many years.
Extensions and conversions
Plenty of Wimborne renovations grow into extensions or loft conversions once people realise how much more they could gain. If you are weighing up whether to renovate what you have or add space, our page on home renovations explains how we approach these projects from start to finish.
Planning and permissions around Wimborne
One of the most important local considerations is whether your project needs planning permission or falls under permitted development. Parts of central Wimborne sit within a conservation area, and there are listed buildings dotted through the town too. Both bring extra rules.
In a conservation area, changes to the appearance of your home, particularly to the front or anything visible from the street, are looked at more closely. Materials matter, and replacing windows or altering the roofline is rarely as simple as it would be elsewhere. Listed buildings need listed building consent for many internal and external changes, even ones you might assume are minor.
That does not mean you cannot improve these homes. It means the work needs to be planned sympathetically and the right consents obtained before starting. Getting this wrong can be costly and stressful, so it is always worth checking with the local authority early.
Even outside protected areas, many internal renovations and structural changes still need building regulations approval. If you are unsure where you stand, our guide to building regulations explained for homeowners is a good starting point and covers what typically needs sign-off.
Getting the sequence right
One thing that separates a smooth renovation from a painful one is the order the work is done in. A common mistake is to fit the nice finishes too early, only to have them disturbed by later trades.
As a rough guide, a well-run renovation moves through structural work first, then first-fix electrics and plumbing, then insulation and plastering, and only then the second-fix joinery, kitchen, bathroom fittings and decoration. Getting this sequence right avoids double-handling and protects the finishes you care about most.
It also matters for the practical side of living through the work. Knowing the sequence lets you plan which rooms will be usable and when, which is a real relief on a longer project.
Working with older buildings: what to expect
Older Wimborne homes love a surprise. Lift a floorboard and you might find beautiful original joists, or you might find a previous owner's questionable repair. Open up a wall and the beam you assumed was there might be missing entirely.
This is normal, and it is why we build in a sensible contingency of time and thought rather than promising that nothing will change once work begins. What matters is having a builder who investigates as much as possible upfront, explains findings clearly and offers solutions rather than just problems.
We also take care with the character features that make these homes special. Original doors, skirtings, fireplaces and staircases are often worth restoring rather than replacing, and matching new joinery to old is a large part of what we do as carpenters.
Choosing the right team locally
A renovation is a long relationship, sometimes running for weeks or months, so the people doing the work matter as much as the plans. Look for a builder who knows the local area, communicates clearly, is happy to show you previous work and gives you a proper written scope rather than vague promises.
Because we are based nearby and work throughout the region, we know the local suppliers, the way the ground and older buildings behave here, and the practicalities of working on tight town-centre streets versus more open sites out towards the villages. You can read more about the areas we cover and how we work on our Wimborne page.
It is also worth speaking to more than one builder and asking the right questions before you commit. Understanding how a team plans, communicates and handles the unexpected tells you far more than a glossy brochure.
Making the most of your renovation
The best Wimborne renovations we have been part of share a few things in common. The owners had a clear idea of how they wanted to live, not just what they wanted to change. They allowed proper time for design and decisions before work started. And they chose materials and finishes that suited the age and style of the home rather than fighting against it.
Whether you are updating a 1930s semi in Colehill, opening up a Victorian terrace near the town centre or carefully modernising a period cottage, the same principles apply: understand the building, plan the sequence, get the right consents and work with people who take pride in the detail.
Ready to talk about your project?
If you are thinking about a renovation in Wimborne and want honest, local advice from a family team that treats your home like our own, we would be glad to help. Get in touch through our contact page or call us on 07808 293854 to talk through your ideas.