When homeowners across Dorset and Hampshire ask us about converting their loft, the first real decision is almost always the same: dormer or velux. It sounds like a small choice, but it shapes how much usable space you gain, how the room feels to live in, and whether you need planning permission at all.
We have built both types across Christchurch, the New Forest and the surrounding villages, and the right answer genuinely depends on your roof, your goals and your budget. Here is how we help people weigh it up.
What each type actually means
The terms get thrown around loosely, so let us be clear about what we are comparing.
A velux (rooflight) conversion
A velux conversion, sometimes called a rooflight conversion, keeps your existing roof shape completely intact. We fit windows flush into the slope of the roof, insulate, board out and finish the space inside the current roofline. Nothing is added to the outside profile of the house.
Because we are working within the roof you already have, this is the least disruptive route and usually the quickest to complete. The catch is that you only get to use the parts of the loft that already have enough headroom.
A dormer conversion
A dormer projects outwards from the slope of the roof, creating a box shape with a flat or pitched roof and vertical walls. This adds real volume and, crucially, full-height headroom where before you had a sloping ceiling closing in on you.
Dormers come in several forms: a single small dormer for one window, a larger box dormer across most of the rear slope, or an L-shaped dormer that wraps around on properties with a rear projection. Many terraced and semi-detached homes in Bournemouth and Poole suit a rear box dormer particularly well.
Headroom is the deciding factor
Building regulations do not set a fixed minimum ceiling height for a loft room, but comfort does. As a rule of thumb, you want a good stretch of the room where an adult can stand fully upright, and you need adequate headroom over the stairs.
We always start by measuring the height from the existing ceiling joists to the ridge. If your roof has a steep pitch and a tall ridge, a velux conversion may give you all the standing space you need without touching the roof shape. If the ridge is low, a velux conversion alone can leave you with a room you crouch in around the edges.
That is where a dormer earns its place. By pushing the wall out vertically, it converts otherwise wasted low corners into proper floor space you can put a bed, a desk or a wardrobe against.
Key takeaway: If your existing ridge height already gives generous standing room, a velux conversion is often the smart, tidy choice. If headroom is tight or you need every inch of usable floor, a dormer usually wins.
Light, views and how the room feels
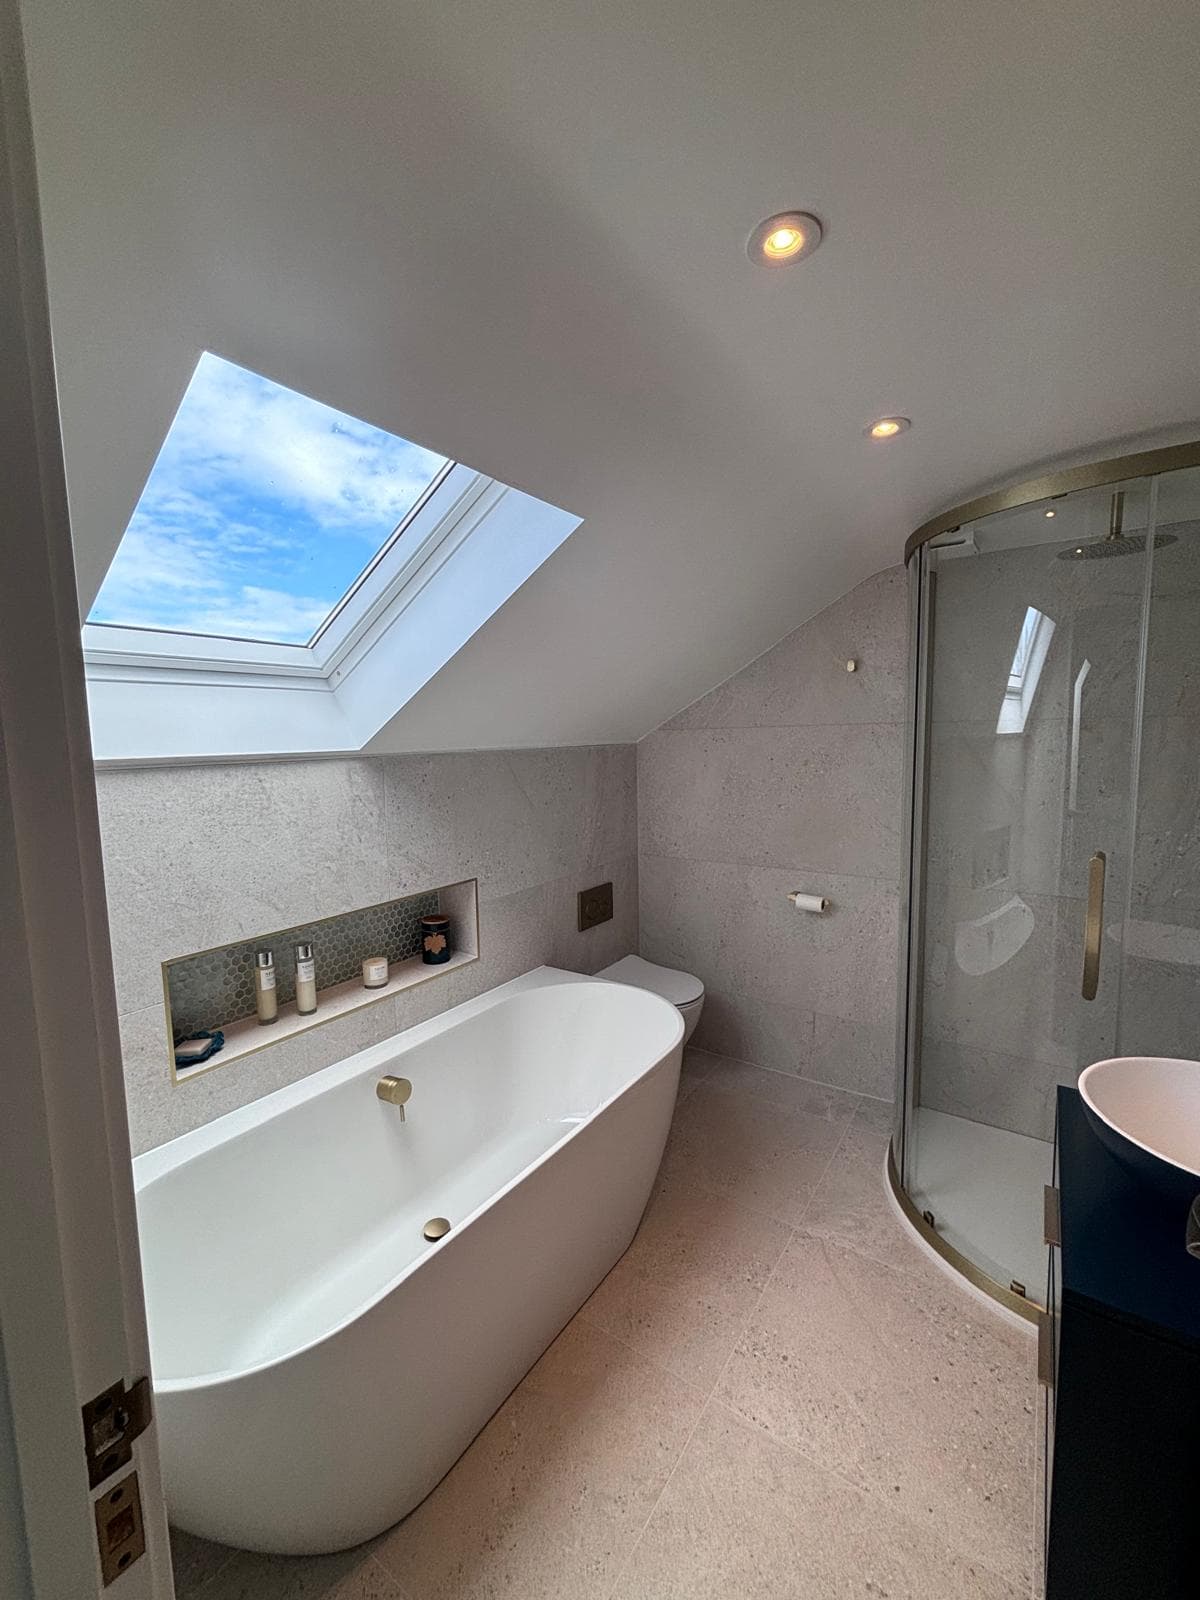
Velux windows are brilliant for light. Because they sit in the slope facing skyward, they pull in more daylight than a vertical window of the same size, and they give lovely views up to the sky. In a bedroom or a home office, that overhead light feels calm and bright.
Dormer windows sit vertically, so they behave like normal windows: better for looking out at eye level, easier to fit blinds and curtains to, and they can be opened for ventilation without rain coming straight in. Many of our clients combine the two, using velux rooflights on the front slope and a dormer with vertical windows at the rear, getting the best of both.
Planning permission and permitted development
This is where the two routes really diverge, and it matters for homes across Dorset and Hampshire.
Velux conversions and permitted development
Rooflight conversions are often the easiest to get approved because they do not alter the roof shape. In many cases they fall within permitted development, provided the windows do not project significantly beyond the roof plane and other conditions are met. That said, rules differ if you are in a conservation area or the property is listed, both of which are common around the New Forest and older parts of Christchurch.
Dormers and the rules
Dormers can also fall under permitted development, but they come with more conditions: volume allowances, how far the dormer sits from the eaves, restrictions on front-facing dormers, and materials that need to match the existing house. Larger box dormers can exceed permitted development limits and then need a full planning application.
We always check the specifics before committing to a design, because getting this wrong is expensive and stressful. If you want to understand the planning side in more detail, our post on loft conversion planning permission in Dorset goes deeper into what triggers an application.
Whichever route you take, building regulations always apply. Structure, fire safety, insulation, staircase design and escape routes all need signing off, regardless of whether planning is required.
Cost of space, not cost of build
We will not quote figures here, but there is an important principle worth understanding. A velux conversion has a lower build cost because it involves less work, yet it also delivers less usable space. A dormer costs more to build but often delivers considerably more floor area you can actually stand and live in.
So the sensible question is not simply which is cheaper. It is which gives you the space you need for what you want to do with the room. A small velux conversion that leaves you with an awkward, cramped room can turn out to be poor value, while a well-judged dormer that finally gives you a proper double bedroom with an en-suite can transform how the whole house works.
Which suits different homes
Every roof is different, but some patterns come up again and again in our work.
Homes that suit a velux conversion
- Properties with a steep, tall roof and generous ridge height.
- Homes in sensitive conservation areas where altering the roofline would be difficult to approve.
- Owners who want a bright home office, hobby room or occasional guest space rather than a full master suite.
- Anyone wanting the quickest, least disruptive route to extra room.
Homes that suit a dormer
- Semi-detached and terraced houses with a shallower roof pitch.
- Families who need a full bedroom with an en-suite and want maximum floor area.
- Properties where the rear elevation is not overlooked, so a dormer is discreet.
- Homes where the loft would otherwise be too low to use comfortably.
We see plenty of both across Christchurch and the surrounding towns, and often the honest answer only becomes clear once we are up in the loft with a tape measure and a spirit level.
How we help you decide
Our process is straightforward. We visit, measure the ridge height and floor area, look at the roof structure and check the position of the chimney, water tanks and any structural walls. We talk through how you want to use the space and what you hope to gain.
From there we can tell you honestly whether a velux conversion will give you a room you love, or whether a dormer is worth the extra work. We would rather steer you towards the option that serves you for years than sell you the bigger job for its own sake.
As a family builder and carpentry team, we care about the finish as much as the structure. Neatly boxed eaves, well-detailed dormer cheeks, tidy plasterwork around the windows and a staircase that feels like it always belonged there: these details are what separate a good loft conversion from a great one.
A few practical tips before you start
Think about the staircase early. Where it lands upstairs affects the room below, and it often shapes the whole layout more than the loft itself.
Plan for storage in the low eaves areas. Even in a dormer conversion, you will have sloping edges that are perfect for built-in cupboards rather than wasted dead space.
Consider insulation and ventilation properly. A loft can get hot in summer, so window placement and airflow matter for comfort all year round.
If you would like to see how our approach fits your property, browse our loft conversions service for more on what we do and how we work.
Ready to talk it through?
The dormer versus velux decision is worth getting right, and a quick look at your loft is usually all it takes to point you in the right direction. We would be glad to visit, measure up and give you honest advice with no pressure.
Get in touch through our contact page or call us on 07808 293854 to arrange a chat about your loft.