An en-suite can turn a loft conversion from a spare room into a proper master suite. It is one of the most requested additions we see on loft projects across Dorset and Hampshire, and for good reason. A bedroom with its own bathroom feels like a retreat, adds real appeal to a home, and stops the morning queue on the landing below.
But squeezing a functioning bathroom into a roof space brings its own set of challenges. Sloping ceilings, limited head height, drainage runs and ventilation all need careful thought before the first stud goes up. Here is what we have learned from fitting loft en-suites in period terraces and modern semis alike.
Why an en-suite works so well in a loft
A loft is often the quietest, most private part of the house. Adding a bathroom up there means the main bedroom no longer needs to share facilities with children or guests, which is exactly why so many homeowners treat the loft as the new master suite.
There is also a practical benefit. Concentrating the wet areas in one part of the roof keeps plumbing runs tidy and makes the rest of the floor plan flexible. You can carve out a compact shower room from what would otherwise be dead space under the eaves.
Key takeaway: A loft en-suite is very achievable, but success depends on planning drainage, head height and ventilation before the build starts, not after.
Head height is the first thing to check
Before you fall in love with a layout, we look at where you can actually stand up. Building Regulations do not set a fixed minimum ceiling height for a bathroom, but nobody wants to shower under a sloping ceiling that clips their shoulders.
The trick is to position the tallest fixtures where the ceiling is highest. A shower enclosure needs the most clear height, so it usually sits under the ridge or, in a dormer loft, against the flat section of ceiling the dormer creates.
Making the slopes work for you
Low eaves are not wasted space. A WC or a vanity unit can tuck comfortably under a sloping ceiling because you sit or stand close to it rather than fully upright. We often set the basin against a knee wall and reserve the full-height zone for the shower. If you are still weighing up the roof shape, our post on dormer vs Velux loft conversion explains how each option affects usable height.
Drainage: the part people underestimate
Getting water up to a loft is easy. Getting waste back down is the real engineering. The soil pipe from your new en-suite has to connect to the existing drainage stack, and that route needs planning early.
There are two common approaches. The first is to run new waste pipes down through a cupboard, boxed-in corner or the void of a wall to meet the main stack. This is the cleaner, quieter solution and the one we prefer wherever the layout allows.
The second is a pumped waste system, sometimes called a macerator, which grinds and pumps waste to the stack when gravity alone will not do the job. These are useful when the bathroom sits a long way from the existing soil pipe, but they rely on electricity and they do make a noise when they run. We only recommend one when a gravity route genuinely is not possible.
Water pressure and the shower
A loft is the highest point in the house, so the water pressure up there is naturally the lowest. If you have a traditional gravity-fed system with a tank in the loft, the header tank may end up too close to the new bathroom to give a decent shower. We often solve this with a shower pump, or by moving the client toward a mains-pressure unvented cylinder as part of the wider heating upgrade. Working this out early avoids a disappointing trickle on completion.
Ventilation stops damp problems before they start
A bathroom in a roof space needs proper extraction. Warm, moist air rises, and if it has nowhere to go it will find cold surfaces and condense, which leads to mould and, over time, damage to timbers.
Building Regulations require mechanical extraction in a room with no openable window, and even where there is a Velux we still fit a good extractor fan ducted to the outside. We route the duct the shortest sensible distance and make sure it terminates through the roof or a wall rather than dumping moisture into the loft void.
Insulation matters here too. Cold spots behind the plasterboard are where condensation gathers, so we insulate carefully around the en-suite walls and any exposed pipework.
Layout ideas that make the most of the space
Loft en-suites are usually compact, so every centimetre counts. A few things we do again and again:
Wet room style shower areas
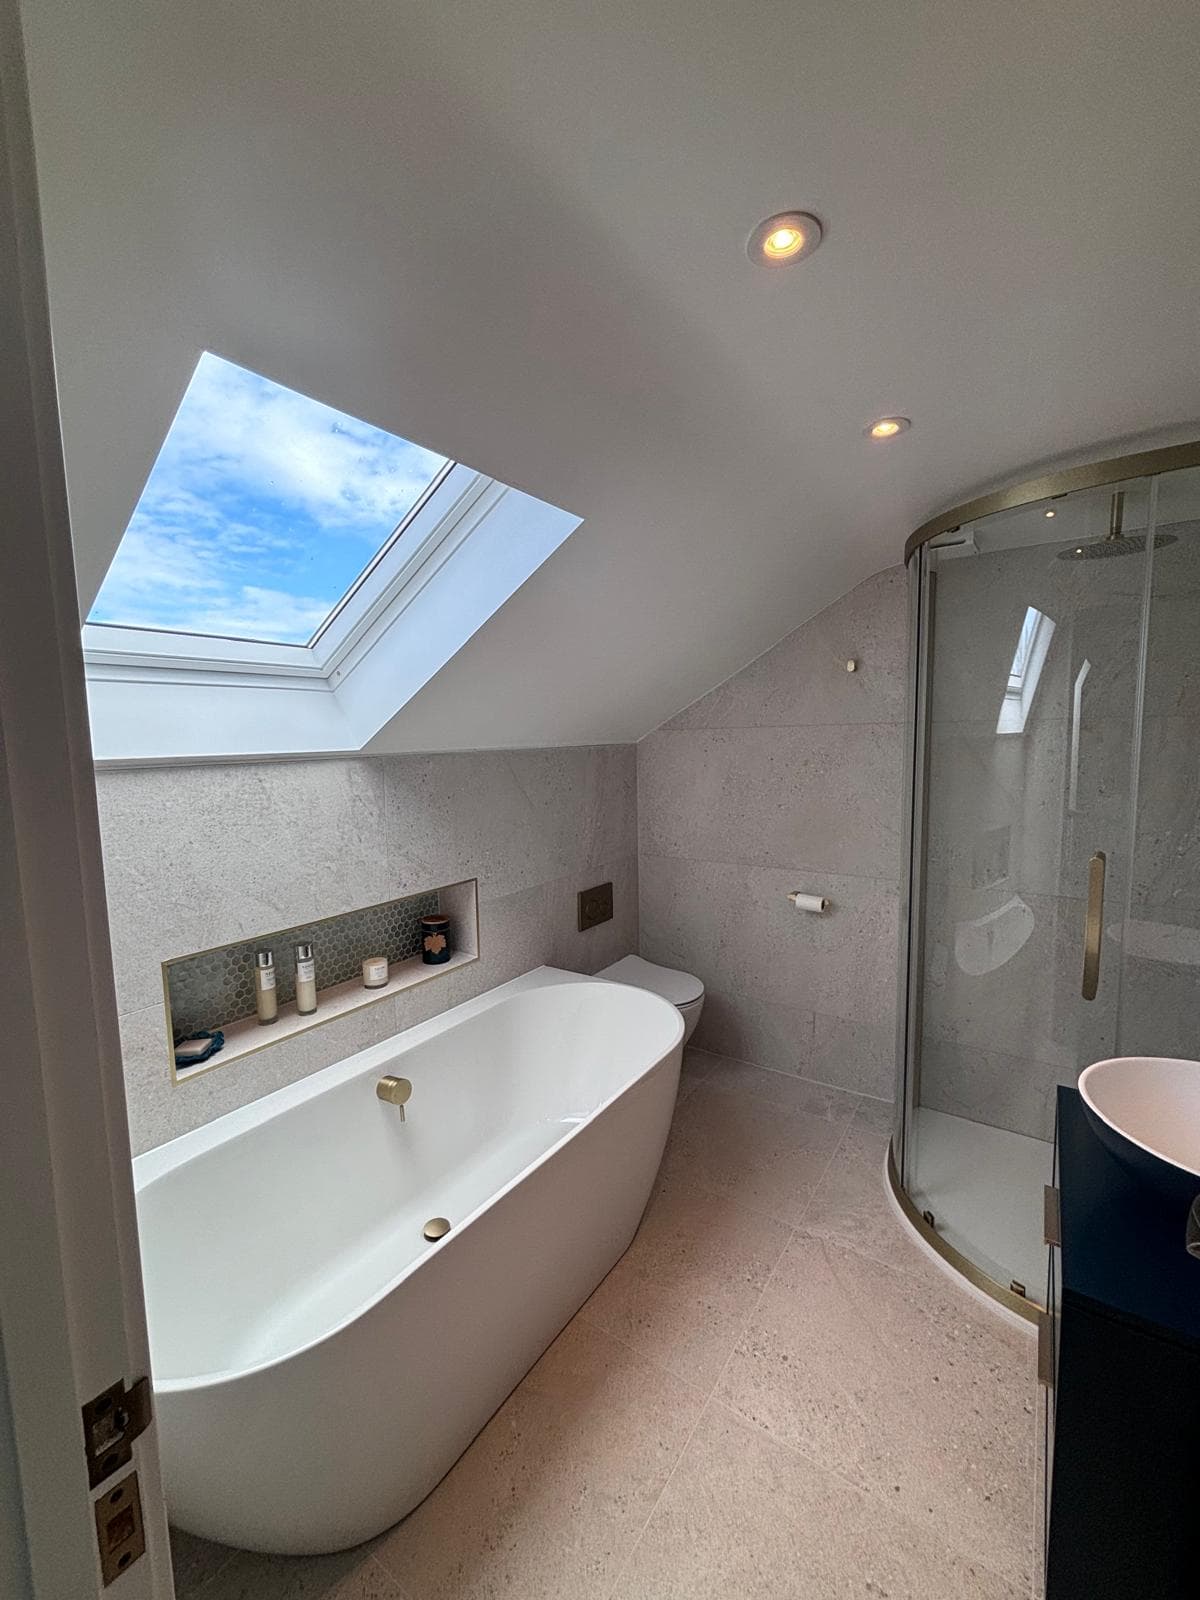
Rather than a bulky enclosure, a tiled shower area with a low-profile tray and a single glass screen feels open and copes well with the awkward angles of a loft. It is also easier to clean and gives a modern, hotel-like finish.
Wall-hung fittings
Wall-hung basins and WCs keep the floor visible, which makes a small room feel larger. The cistern hides inside a stud wall, and that same wall can double as a shelf or the back of the shower.
Borrowing light
En-suites often sit against an internal wall with no window. A Velux over the shower, an internal glazed panel, or a rooflight above the door brings daylight into a space that would otherwise need the light on all day.
Building regulations and structure
Every loft conversion has to meet Building Regulations, and adding an en-suite brings extra points to satisfy: drainage, ventilation, electrical safety in a wet zone, and the weight of tiles, screed and a full water system on the new floor structure.
The floor joists in a loft are almost never strong enough as built to carry a bathroom, so new structural joists are part of any proper conversion. We factor the extra load of a bathroom into that calculation from the outset. If you want a fuller picture of the approvals side, our guide to building regulations explained for homeowners walks through what an inspector looks for.
Electrics in a bathroom follow strict zoning rules around where fittings can sit relative to water. Downlights, the extractor and any heated towel rail all need to be specified and installed to comply, and the work is tested and certified.
Waterproofing and finishing
Behind the tiles, we tank the wet areas with a waterproof membrane so that any water getting past the grout cannot reach the timber structure. In a loft this is not optional, because a leak here drains straight into the ceiling of the room below.
We also think about acoustics. A bathroom above a bedroom can be noisy, so insulating the floor void between the en-suite and the room beneath keeps the pipework and footsteps quiet. It is a small addition during the build that makes a big difference to how the finished suite feels.
Getting the sequence right
Order of works matters. First fix plumbing and electrics go in once the structure and studwork are up, then the walls are boarded and tanked, then tiling, then the fittings and second fix. Rushing tiling before the tanking has cured, or fitting sanitaryware before the flooring is sealed, causes problems that are expensive to unpick.
We plan the en-suite alongside the whole loft so trades come in the right order and nobody is working over finished surfaces. If you are considering a project like this in the local area, we cover loft work throughout Christchurch and the surrounding towns.
Bringing it all together
A well-designed loft en-suite feels effortless to use, yet everything behind the surface has been carefully coordinated: the fall of the waste pipe, the run of the extractor duct, the position of the shower under the highest ceiling, and the waterproofing that protects the whole house.
That coordination is where experience pays off. We handle the design, structure, plumbing, tiling and finish as one job, so you deal with a single team from survey to snagging. To talk through a loft conversion en-suite for your home, see our loft conversions service or get in touch.
Ready to plan your loft en-suite? Contact us or call the team on 07808 293854 for a friendly, no-obligation chat.