Poole is one of the most varied places we work across Dorset. In a single week we might be building near the water in Sandbanks, adding a rear extension in Parkstone, and opening up a family kitchen in Broadstone. Each of these areas brings its own quirks, and understanding them early makes the whole project run more smoothly.
If you are thinking about extending your home in Poole, here is what we have learned from years of building in the town, and the local considerations worth weighing up before you start.
Poole's ground and its effect on foundations
Poole sits on a mix of ground types, and this matters more than most homeowners expect. Closer to the harbour and the low-lying areas around Poole Park and Hamworthy, we often deal with softer, wetter ground. That can mean deeper foundations or, in some cases, alternative foundation designs to spread the load safely.
Further inland towards Broadstone and Canford Heath, the ground tends to be sandier and firmer, but sandy soil brings its own challenges when it comes to trench stability during digging.
We always recommend allowing for the possibility that foundations may need to go deeper than a standard design. Trees are another factor. Many Poole gardens have mature pines and other established trees, and their root systems influence how deep and how far away foundations must sit. A building inspector will look closely at this.
Key takeaway: In Poole, ground conditions vary street by street, so never assume a neighbour's foundation design will suit your plot. Getting the groundworks right is the single biggest factor in a trouble-free extension.
Conservation areas and the character of your street
Poole has several conservation areas, including parts of the Old Town near the quay and pockets of Parkstone and Lower Parkstone. If your home falls within one of these, the design freedom you have will be more limited, and permitted development rights are often restricted or removed entirely.
That does not mean you cannot extend. It simply means the design needs to respect the character of the area, using materials and proportions that sit comfortably alongside the existing house and its neighbours.
Matching materials
Many older Poole homes use particular brick tones, render finishes, or bay window details. When we design an extension for one of these properties, we take time to match brick, tile, and window styles so the new work looks like it has always been there. This is often the difference between an extension that adds value and one that looks bolted on.
If you are unsure whether your street sits within a conservation area, the local planning portal will tell you, and it is worth checking before you fall in love with a particular design.
Coastal exposure and weatherproofing
Homes closer to the water, in areas like Sandbanks, Lilliput, and Evening Hill, face more exposure to wind-driven rain and salt-laden air. This affects the choices we make around external materials, fixings, and finishes.
We favour corrosion-resistant fixings and robust weatherproofing detailing on coastal projects. Render systems need to be specified with the exposure in mind, and window and door frames should be chosen to cope with the conditions rather than the cheapest option available.
Getting this right at the design stage saves a great deal of maintenance later. An extension that looks beautiful on day one but weathers badly is a false economy.
Access and working on tight Poole plots
Plenty of Poole properties, particularly in the older parts of Parkstone and the Old Town, sit on tight plots with narrow access. This affects how we bring materials in, where we store them, and how we manage waste removal.
On a constrained site, planning the logistics is part of the job. We think about skip placement, whether a crane or conveyor is needed, and how to keep the road and pavement clear for neighbours. Good site management keeps the project moving and keeps relations with the people next door friendly.
Party wall matters
Where homes are close together or terraced, the Party Wall Act often comes into play. If your extension involves work near or on a shared boundary, you will usually need to serve notice on your neighbours. It sounds daunting, but handled early and openly it rarely causes problems. We always encourage homeowners to talk to their neighbours before the formal notices land, as a friendly heads-up goes a long way.
Choosing the right type of extension for your home
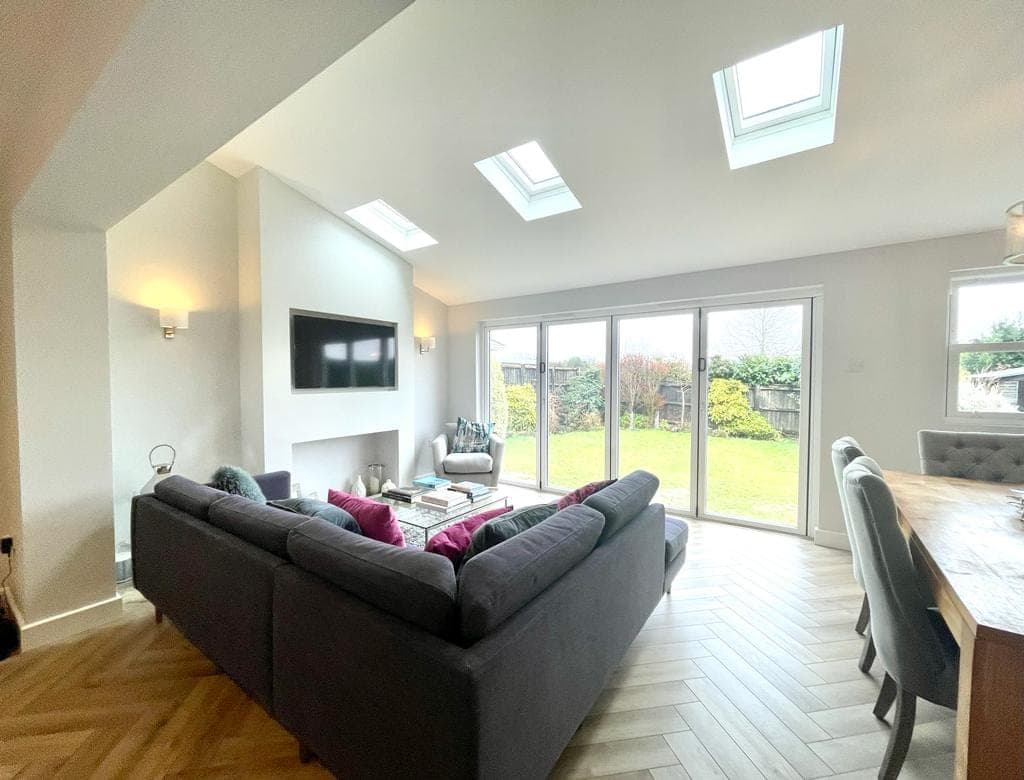
The style of Poole property you own tends to point towards the most sensible way to extend. Semi-detached and detached homes in Broadstone and Canford Cliffs often suit a rear or wraparound extension that opens the kitchen out to the garden. Terraced homes closer to the town centre may benefit more from a side return or a carefully designed rear addition.
If you are weighing up the options, our guide on rear extension vs side extension walks through how each works and which tends to suit different layouts.
We also see a lot of Poole homeowners combining an extension with wider changes, such as reworking the kitchen or improving the flow between rooms. When the two are planned together from the start, the results are far better than tackling them piecemeal.
Planning permission versus permitted development
Many single-storey rear extensions in Poole can be built under permitted development, provided they meet the size and height limits and your rights have not been removed. This is common in conservation areas or on homes that have already been extended.
Double-storey extensions, projects close to boundaries, and anything in a sensitive location usually need a full planning application. It is always worth confirming your position before design work gets too far along, because it shapes what is realistic.
Building regulations apply regardless of whether you need planning permission. These cover structure, insulation, drainage, fire safety, and more. We manage the building control side as standard, arranging inspections at the right stages so everything is signed off properly at completion.
Drainage and the practical details
Poole's lower-lying areas can have drainage considerations that catch people out. Where an extension sits over or near existing drains, we may need to build over or divert them, which involves agreement from the water authority. Surface water management also matters, particularly on sandy ground or plots where run-off needs careful handling.
These are the sorts of details that do not make for exciting conversation but make an enormous difference to a build that lasts. We would far rather raise them at the planning stage than discover a problem once the trenches are open.
Working with a local builder who knows Poole
There is real value in working with a team that already knows the local ground, the planning landscape, and the way different Poole neighbourhoods are built. We have dealt with the harbour-side clay, the sandy heathland plots, and the tight terraced access, and that experience shapes how we quote, plan, and build.
We cover the whole town and the surrounding areas. You can read more about how we work across Poole and the projects we take on.
When you are ready to talk specifics, our extensions service page sets out how we approach design, structure, and finish from first sketch to final handover.
Bringing it all together
Extending a home in Poole is very achievable, and the results can transform how you live. The key is respecting the local factors: the ground you are building on, the character of your street, the coastal exposure if you are near the water, and the practical realities of access and drainage.
Get those right, work with a team who has done it locally, and an extension becomes one of the best investments you can make in your home. We take pride in delivering work that looks right, performs well, and stands up to Poole's coastal weather for decades.
If you are considering an extension in Poole and want honest, experienced advice, we would be glad to help. Get in touch through our contact page or call us on 07808 293854 to talk through your ideas.