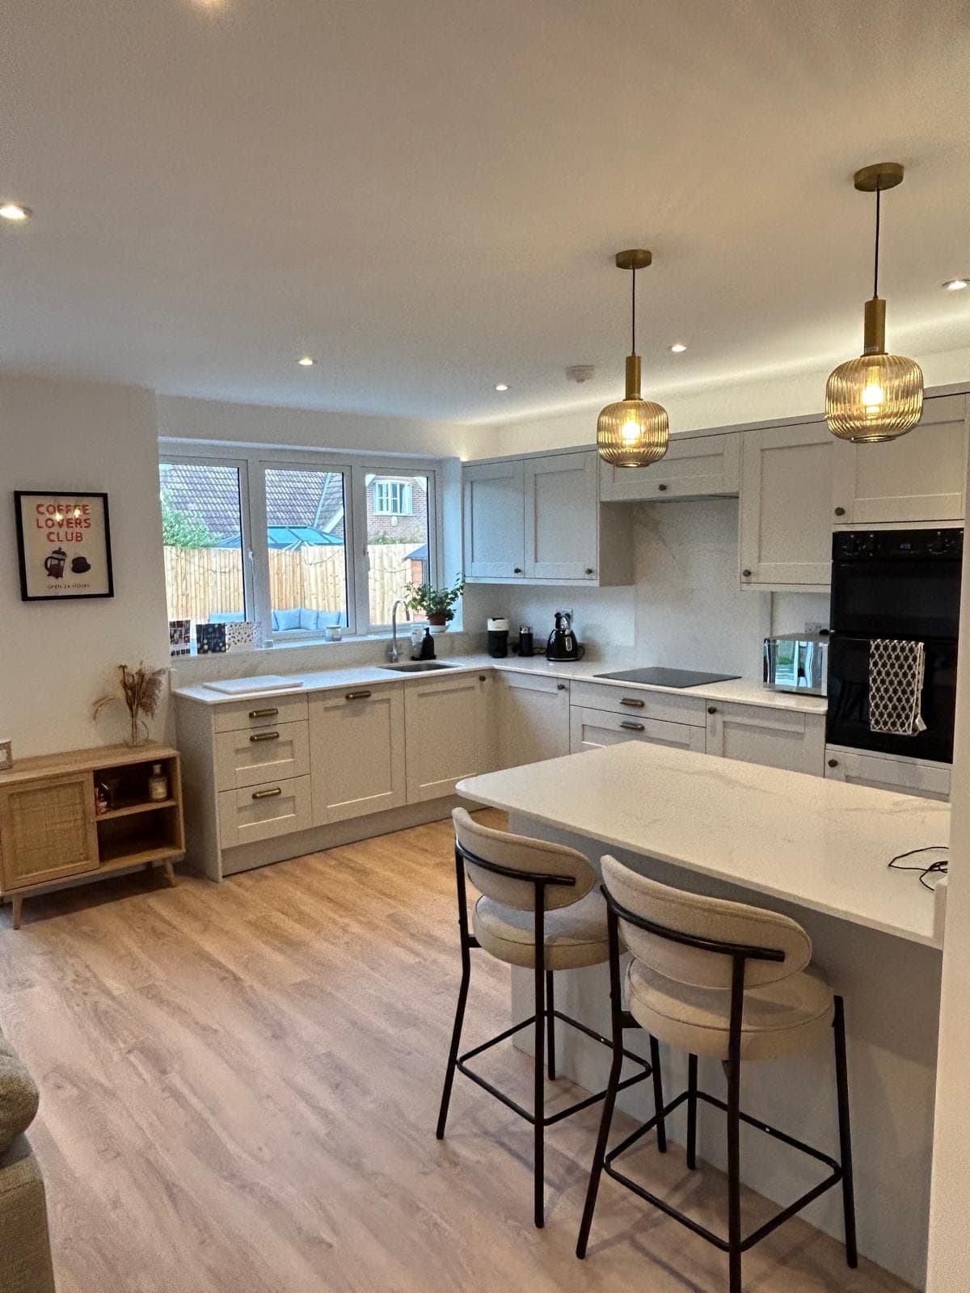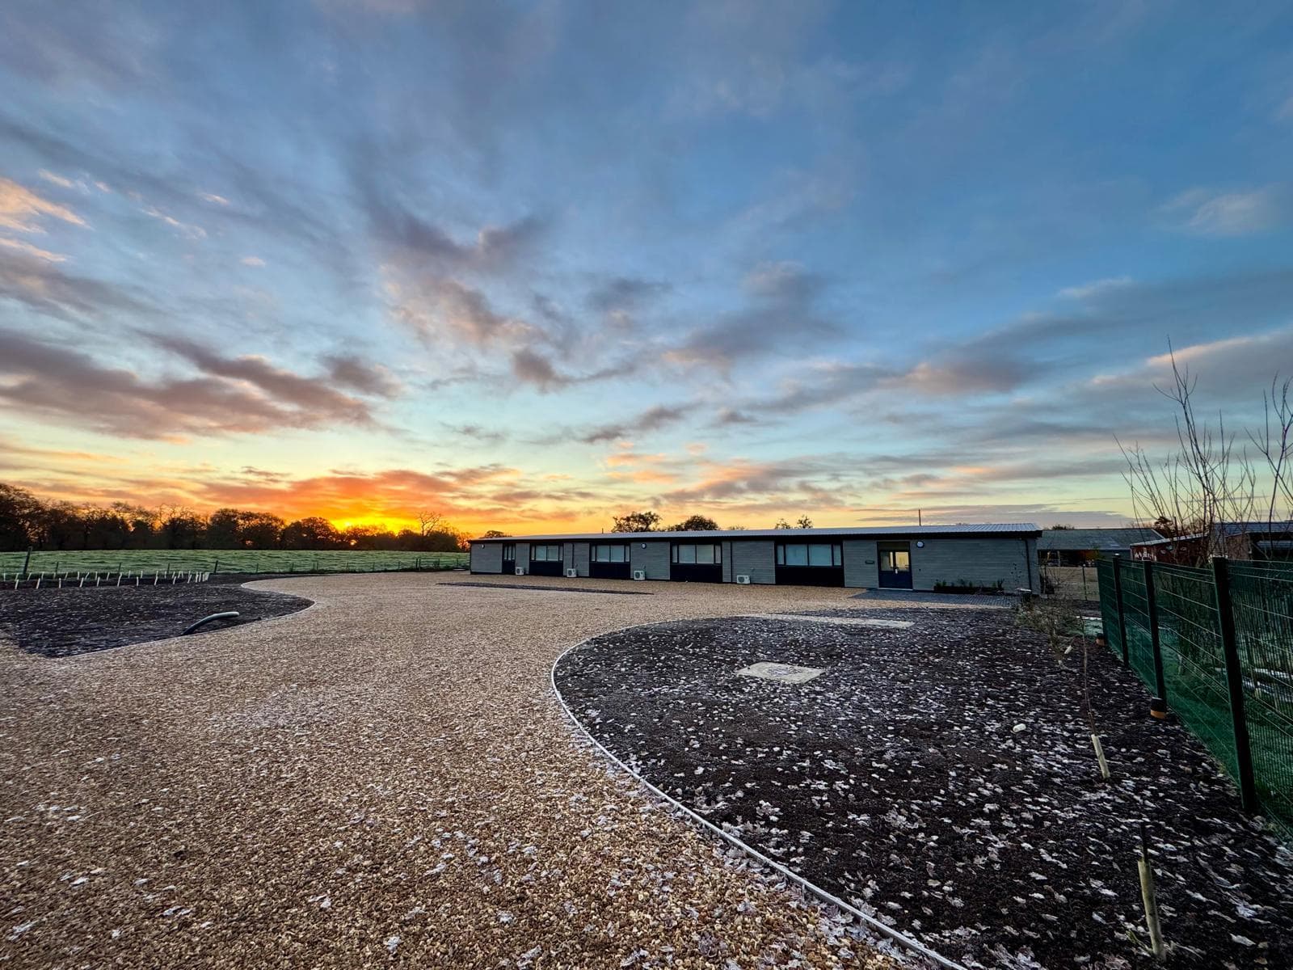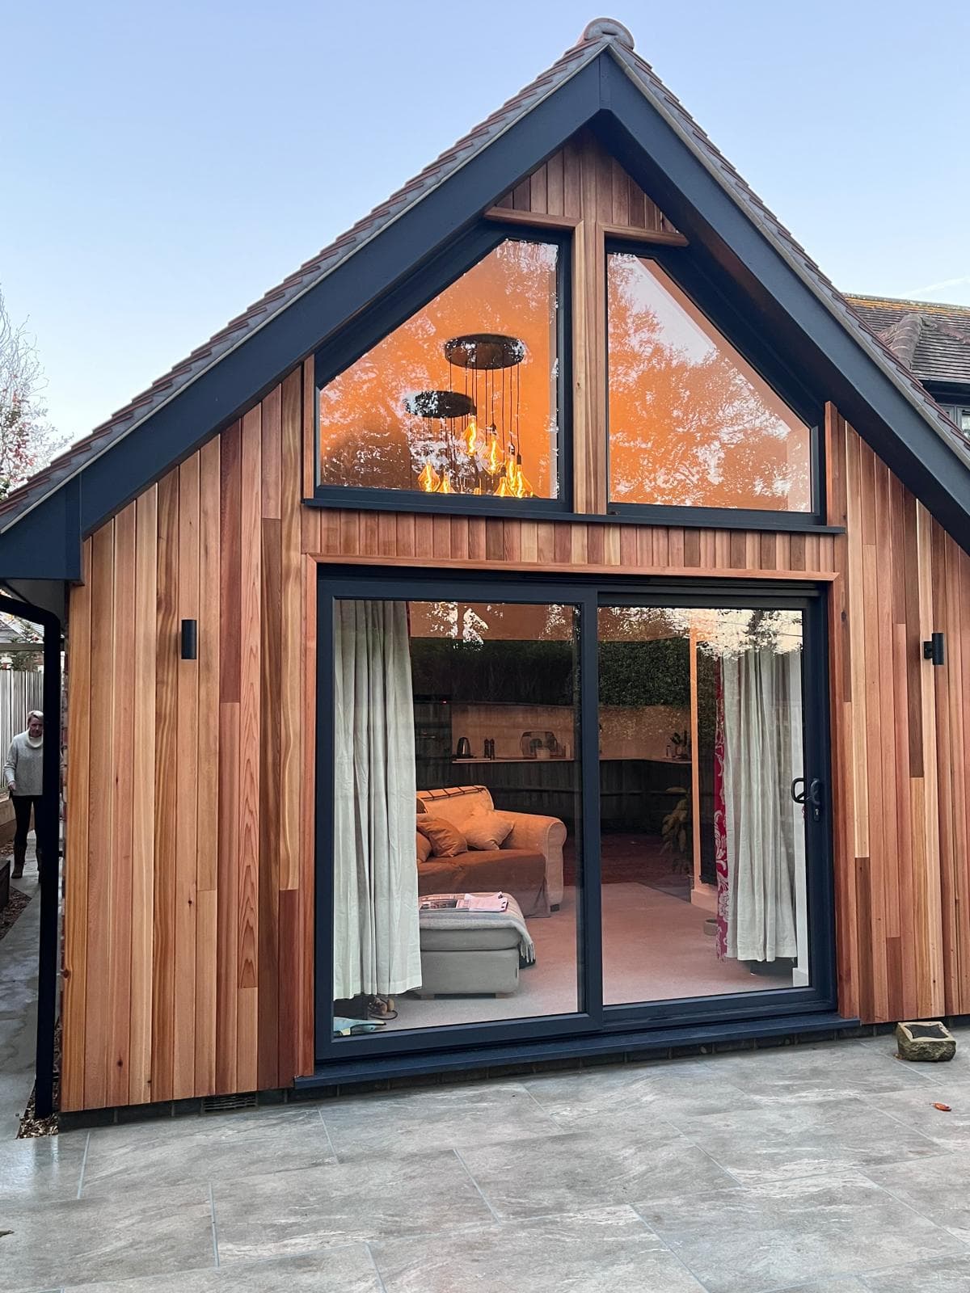
For a lot of the homes we work on across Dorset and Hampshire, the garage has quietly stopped being a garage. It holds the lawnmower, a few boxes that have not been opened since the last move, and maybe a chest freezer. Meanwhile the family is short of a room. If that sounds familiar, a garage conversion is often the most sensible piece of work you can do, because the shell is already there.
Below we have pulled together the garage conversion ideas we get asked about most, along with the practical realities behind each one. These come from actual jobs, not a brochure.
Why a garage is such good raw material
An integral or attached garage already has walls, a roof, and a foundation. That means you are not building a room from scratch, you are upgrading and finishing one. The floor usually needs raising and insulating, the single skin wall needs bringing up to a habitable standard, and the up-and-over door gets replaced with a proper wall, window, or French doors.
Because so much structure exists, the disruption tends to be lower than an extension, and the footprint of your home does not change. For many people that is the whole appeal.
Key takeaway: A garage conversion works best when you treat it as a proper room build, not a quick tidy-up. Get the floor, insulation, and damp control right and everything else follows.
Home office you actually want to sit in
Since so many people now work from home at least part of the week, this is the single most popular use we see. A garage sits slightly apart from the busy heart of the house, which makes it ideal for calls and focus.
The things that make the difference are natural light and a comfortable temperature all year. We usually bring in a decent sized window or glazed doors, insulate thoroughly, and plan the electrics around where a desk and shelving will actually go rather than putting sockets where it is easy.
Getting the lighting and power right
One mistake we see in DIY conversions is too few sockets and a single central pendant light. For a work space you want power at desk height, plenty of data or wifi provision, and layered lighting so the room is usable on a dark winter afternoon. It costs very little more to plan this properly at first fix, and it is a real nuisance to add later.
Extra bedroom or guest room
A converted garage makes a genuinely useful spare bedroom, especially for households with visiting family or teenagers who want their own space. Because it is on the ground floor it also suits older relatives or anyone who finds stairs difficult.
If you want it to count as a bedroom in the proper sense, ventilation, escape, and heating all need to meet building regulations. That is not something to guess at, and it is one of the reasons we always deal with the regs side formally rather than hoping for the best.
Adding a small shower room
Where there is space, tucking a compact shower room into part of the garage turns a spare room into something close to a self-contained annexe. Drainage is the deciding factor here. If the existing soil pipe is close by, it is straightforward. If it is on the far side of the house, it needs more thought, though it is rarely impossible.
A proper utility or boot room
Not every conversion needs to be a headline room. In this part of the world, with the coast, the New Forest, and plenty of muddy dog walks on the doorstep, a boot room or utility earns its keep every single day.
Moving the washing machine, tumble dryer, coats, wellies, and sports kit out of the kitchen frees up your main living space enormously. We often combine this with a bit of clever joinery: bench seating with storage under, hooks at the right height, and a run of cupboards that hides the mess. If you like the idea of built-in storage done well, our carpentry work is where a lot of that detail comes together.
Playroom, snug, or teenage den
Families with young children often want somewhere the toys can live and stay, so the living room can go back to being a living room in the evening. A garage is perfect for this because it can be a bit more robust and relaxed than the rest of the house.
The same space grows with the family. A playroom becomes a games room, then a quiet snug for reading or watching a film. Because you are not building anything structural to change use, this flexibility is built in.
Kitchen extension or open-plan link
Where the garage sits right next to the kitchen, converting it and opening through can transform how the ground floor works. Instead of a cramped galley, you end up with a proper kitchen and dining or family area.
This is a bigger job because it involves removing part of a load bearing wall, installing a beam, and integrating two spaces that were built at different times. Done well it is one of the most satisfying results we deliver, because the return on daily living is huge. If a knock-through is on your mind, it is worth reading about how we approach building an extension in Bournemouth, as many of the same structural and planning considerations apply.
The practical things that decide success
Ideas are the fun part. These are the details that separate a conversion that feels like a real room from one that always feels like a converted garage.
Floor level and insulation
Garage floors are usually lower than the rest of the house and often slope slightly towards the door for drainage. Getting the floor up to the right level, insulated, and damp-proofed is one of the most important stages. Skip it and the room will be cold, and you will feel the step every time you walk in.
Damp and the single skin wall
Many garages are built with a single skin of brick or block, which is fine for storage but not for a habitable room. We build up the walls internally with insulation and a proper finish, and we deal with any damp before covering anything up. Trapping moisture behind new plasterboard is the fastest way to ruin good work.
Heating
Extending your existing central heating into the new room is usually the tidiest solution, provided your boiler has the capacity. We check this early rather than assuming. Underfloor heating is worth considering while the floor is open, because it frees up wall space and gives a lovely even warmth.
That old garage door opening
Replacing the up-and-over door is where the room starts to look like part of the house rather than a garage in disguise. Whether you fill it with matching brick and a window, or open it up with glazed doors, getting the proportions to match the rest of the elevation matters. Good detailing here is what makes people ask whether the room was always there.
Do you need planning permission?
Many garage conversions fall under permitted development, particularly where you are working within the existing structure and not extending the footprint. That said, it is not automatic. Conservation areas, listed buildings, and properties where permitted development rights have been removed all change the picture, and some newer estates have conditions that require the garage to stay as parking.
Building regulations almost always apply, because you are turning a non-habitable space into a habitable one. We handle this properly on every job. It is exactly the sort of thing we would raise early, and it fits with the wider point we make in our guide on questions to ask before hiring a builder: a good builder tells you about the regulations upfront, not halfway through.
Making it work for your specific home
Every garage is a little different. The right idea for your home depends on where the garage sits, how the rest of the ground floor flows, and what your family actually needs day to day. A detached garage suits a home office or gym. An integral garage next to the kitchen often wants to become part of an open-plan living space. A garage near the front door is a natural boot room.
We always start by looking at how you move around your home now and where the pinch points are. The best conversion is the one that solves a real problem, not just the one that looks good in photographs. You can see the full scope of what we do on our garage conversions page.
We carry out this work across the region, and we know the local housing stock well, from the older properties to the newer developments. If you are anywhere around Christchurch and the surrounding towns, we are close by and happy to take a look.
Ready to talk it through?
If your garage has become a glorified store cupboard and you would rather have a room you actually use, we would be glad to visit, look at what is possible, and give you honest advice about the sensible options.
Get in touch through our contact page or call us on 07808 293854 and let us help you turn that dead space into somewhere the family will genuinely enjoy.