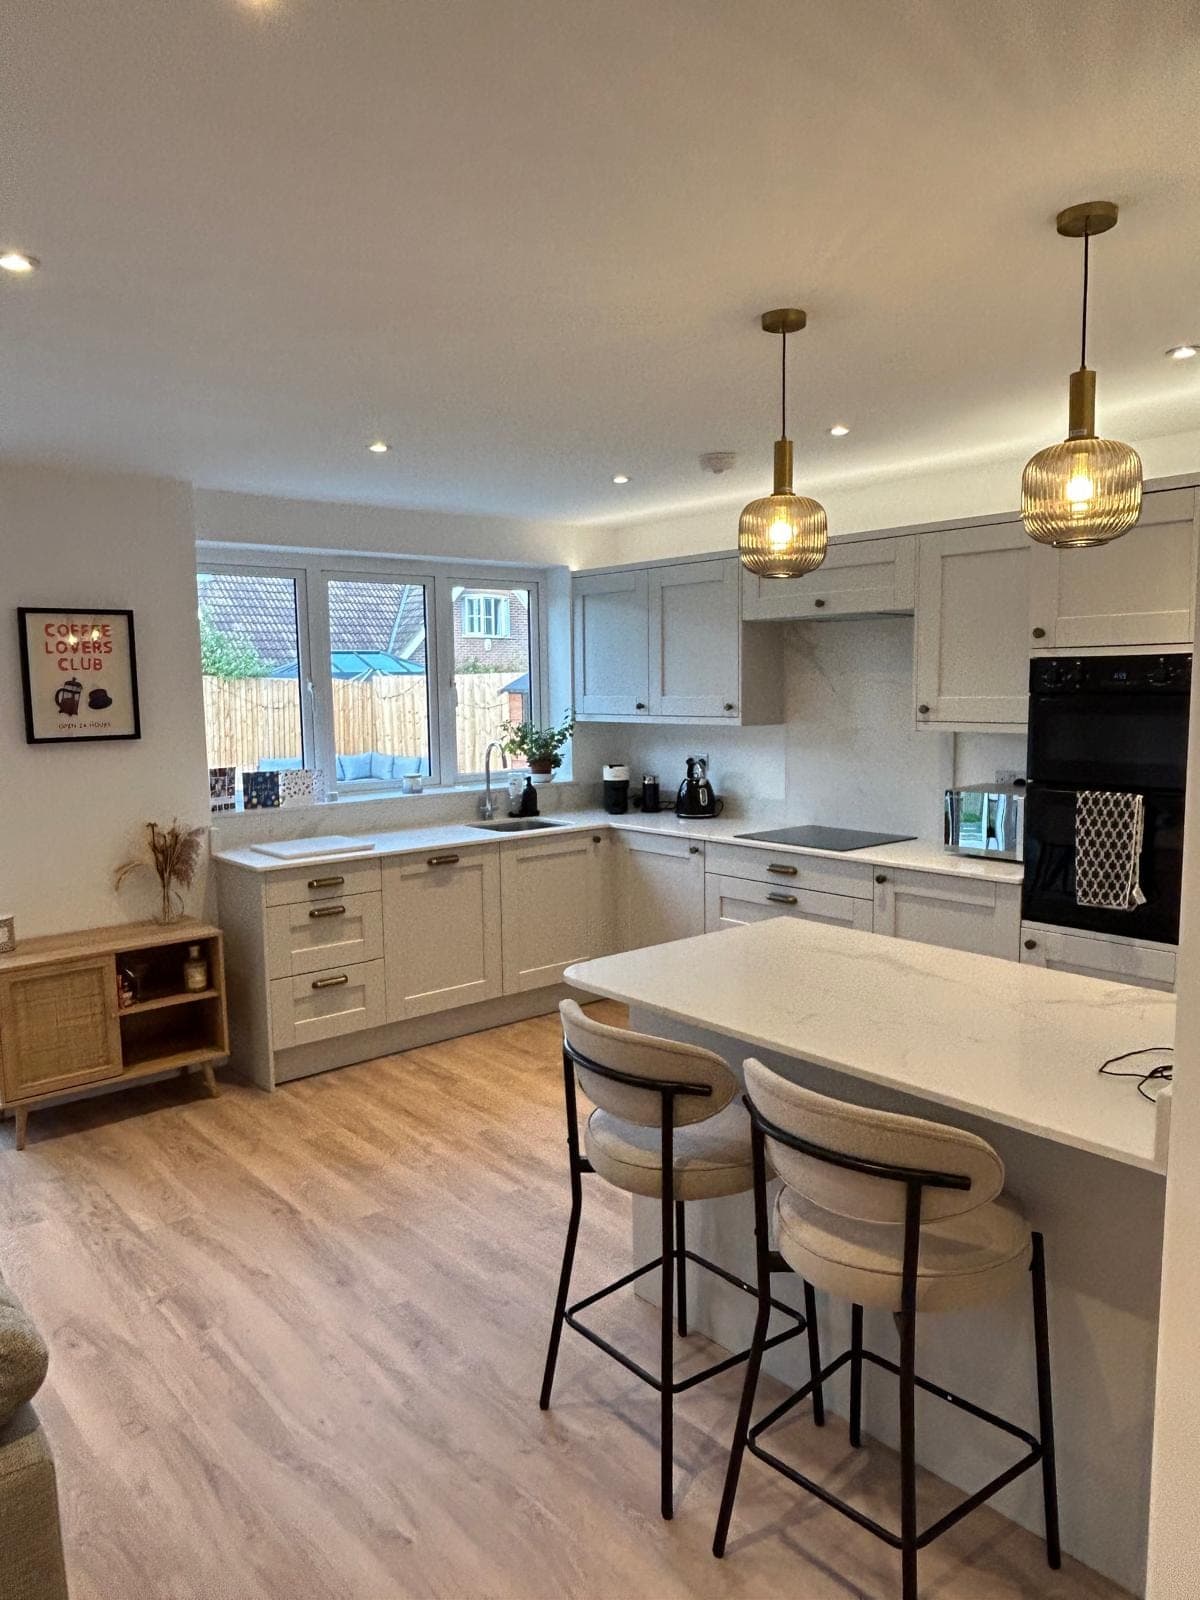
A kitchen is where most homes really live. It is where breakfast gets made in a hurry, where the shopping lands, where the family gathers at the end of the day. So when a kitchen does not quite fit the room, you feel it every single morning. The oven is at the wrong height, the corner cupboard swallows things whole, and there is a strange gap by the wall that gathers crumbs.
That is the difference a bespoke kitchen makes. Rather than forcing standard-sized units into an awkward space, we build and fit around the room you actually have. As a family carpentry and building team working across Dorset and Hampshire, joinery is where we started, and it is still the work we love most.
What "bespoke" actually means
The word gets used loosely. Plenty of showrooms describe a kitchen as bespoke when all they mean is you can choose the door colour and the handles. That is fine, but it is not the same thing.
A truly bespoke kitchen is designed for your room and, where it makes sense, built by hand. Cabinets are made to the dimensions of your walls, not the other way round. If your kitchen has a chimney breast, a sloping ceiling or a bay window, the units follow those lines instead of leaving dead space beside them.
Handmade versus modular
There is a middle ground worth knowing about. Some kitchens use quality modular carcasses with bespoke fronts and end panels made to measure. Others are fully handmade from scratch, with every cabinet built for its exact position.
Both can give a beautiful result. The right choice depends on your room, the look you are after and how unusual the space is. In older Dorset cottages and period terraces, full bespoke often wins because nothing is square and nothing is standard. In newer builds, a hybrid approach can be a smart, sensible route.
Key takeaway: A bespoke kitchen is designed and built around your room, so you gain usable storage, cleaner lines and a fit that flat-pack units simply cannot match.
Why fitting to the millimetre matters
Anyone can screw cupboards to a wall. Fitting them so the doors line up, the worktop sits dead level and the whole run looks like one considered piece is a different skill entirely.
Homes in this part of the world are rarely built with perfectly straight walls. Victorian and Edwardian properties in Christchurch and beyond move over time. Floors dip. Corners are not ninety degrees. When you measure carefully and scribe units to the wall, those imperfections disappear. When you do not, you get tapering gaps and doors that catch.
The details people notice later
Good fitting shows up in the small things:
- End panels scribed tight to uneven walls so there is no filler strip.
- Worktop joints that are barely visible and sit in the right place, away from the sink where water gathers.
- Cornice and pelmet mitred cleanly so the corners look sharp.
- Plinths cut to follow the floor rather than leaving a shadow gap.
- Appliance housings sized so the fridge or dishwasher slides in without a fight.
None of this is glamorous, but it is the difference between a kitchen that looks fitted and one that looks placed.
Making the most of an awkward space
We see a lot of kitchens that are the wrong shape rather than the wrong size. A narrow galley, a room with three doorways, a tricky return under the stairs. Bespoke joinery is how you claw back the metres you thought you had lost.
Tall larder units can replace a jumble of wall cupboards and free up worktop. A deep window sill can become a bench seat with storage underneath. That maddening blind corner can be fitted with a proper pull-out mechanism instead of a shelf you can never reach.
Islands and peninsulas
Everyone wants an island, and they are wonderful when the room allows. The honest answer is that they need clearance on all sides to work, and cramming one in makes a kitchen worse, not better. If the space is tight, a peninsula off one run gives you the extra worktop and a place to perch without blocking the flow. We would always rather tell you that before we build than after.
Kitchens as part of a bigger project
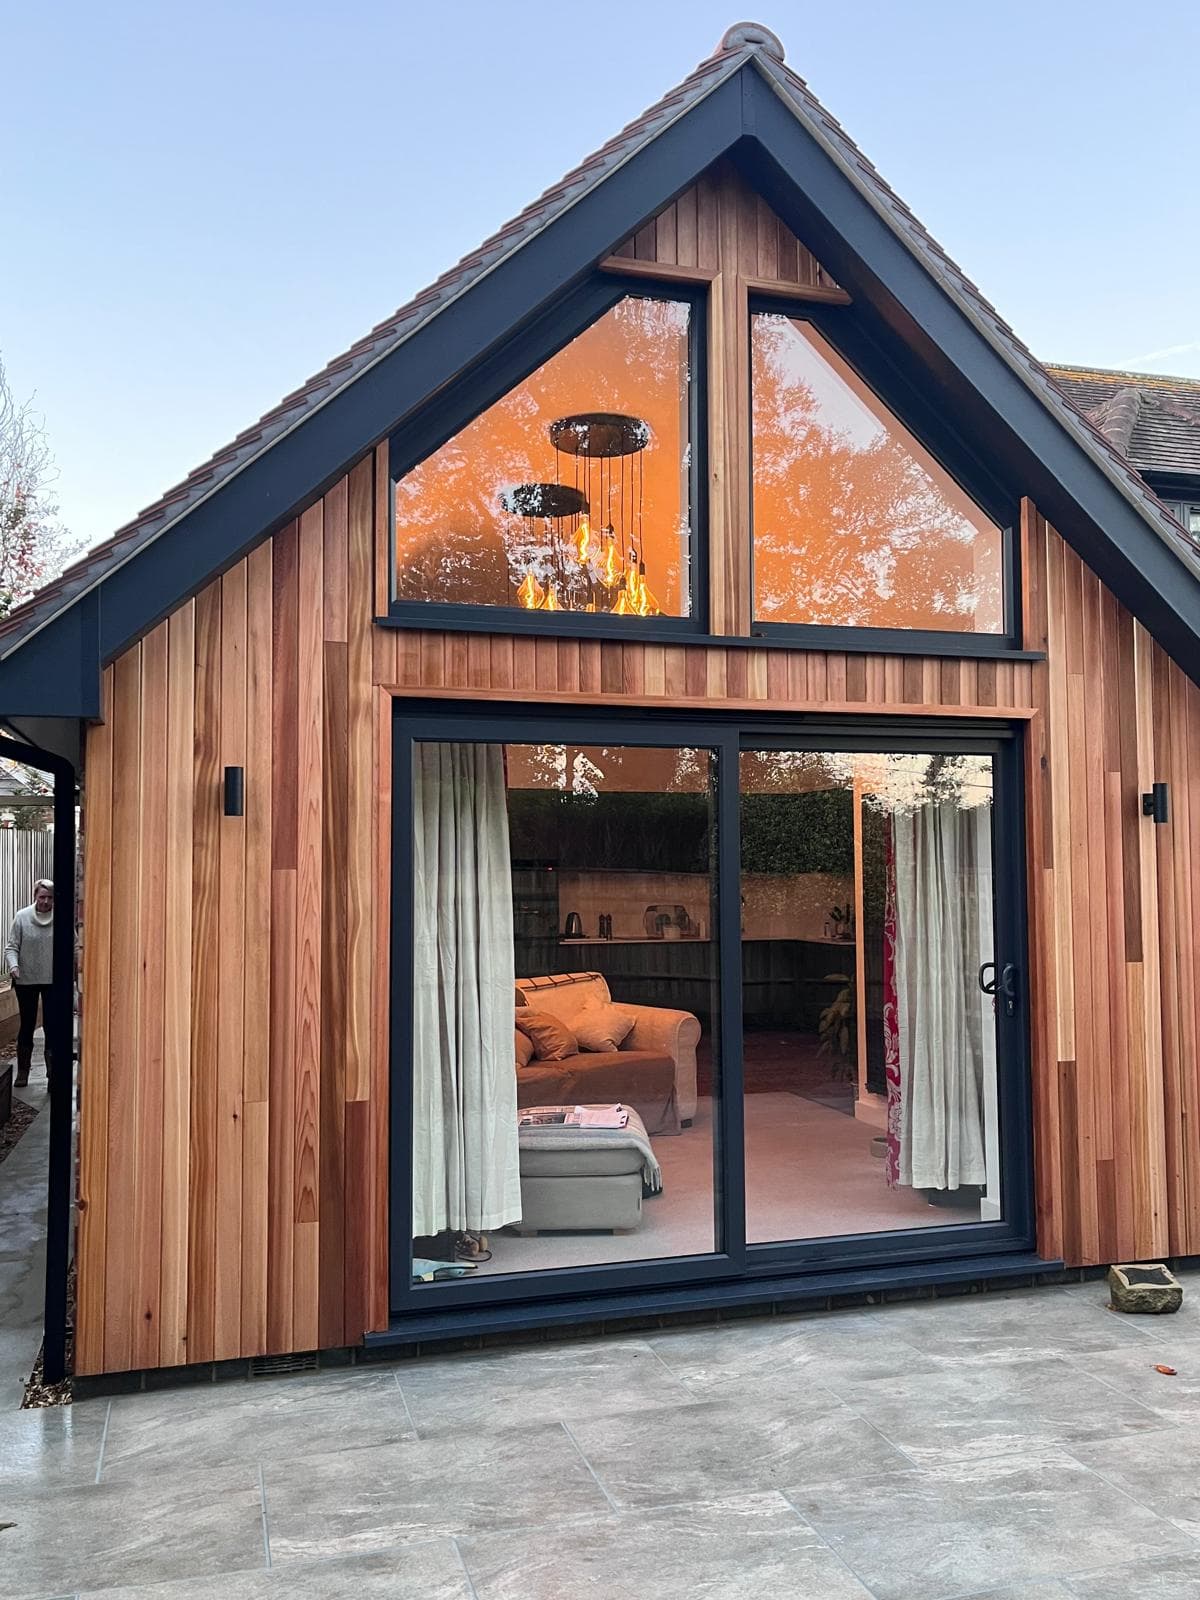
Often a new kitchen is the finishing touch on something larger. A rear extension that opens the back of the house into a proper family space. A knocked-through wall that turns two small rooms into one bright kitchen-diner. When the kitchen is designed alongside the building work, everything lines up: the sockets land where the units go, the lighting suits the layout, and the plumbing runs the shortest route.
That joined-up approach is one of the advantages of working with a team that does both the building and the joinery. There is no gap between the builder and the kitchen fitter where things fall through. If you are weighing up which way to extend before the kitchen even comes into it, our guide on a rear extension versus a side extension is a useful starting point.
You can see more about how we handle the joinery side on our bespoke kitchens page.
Choosing materials that last
A kitchen takes more punishment than any other room. Cupboard doors are opened thousands of times a year, worktops meet hot pans and sharp knives, and the whole space swings between steam and dry heat.
Carcasses and doors
We favour solid, moisture-resistant carcasses because they hold their shape and take fixings well. For doors, the choice runs from painted timber for a classic Shaker look through to smooth handleless fronts for a modern feel. Painted timber has the advantage that it can be repainted years down the line, which keeps the kitchen feeling fresh without a full replacement.
Worktops
Worktop choice comes down to how you use the kitchen. Timber is warm and forgiving and can be sanded and re-oiled. Quartz and stone are hard-wearing and easy to keep clean. Laminate has come a long way and looks far better than it once did. There is no single right answer, only the one that suits how you cook and clean.
We will always talk through the trade-offs honestly rather than pushing the most expensive option. A kitchen should be built for your life, not for a brochure.
What working with us looks like
We like to start with a proper look at the room and a conversation about how you use it. Where do you stand when you cook? Who else is usually in the kitchen? What drives you mad about the current layout? Those answers shape the design far more than any trend.
From there we measure everything carefully, agree a layout, and plan the sequence so any building work, plastering, electrics and plumbing happen in the right order. When the units go in, they are fitted patiently and adjusted until every door and drawer sits true.
We work throughout the area, and many of our kitchen projects are close to home in Christchurch and the surrounding towns. Being local means we can pop back easily if you ever want a small change or an addition later on.
A word on timescales
A bespoke kitchen is not an overnight job, and you should be wary of anyone who promises it will be. Handmade or made-to-measure units take time to prepare, and careful fitting cannot be rushed without it showing. We will give you an honest timeline at the start and keep you updated as we go, so you can plan around the days when the kitchen is out of action.
The result
A well-made bespoke kitchen does not shout. It just works. The bin is where your hand naturally reaches. The pans live near the hob. The morning light falls where you sit with a coffee. Everything has a place, and the room feels calm because nothing is fighting the space.
That is what we aim for on every kitchen we build: a room that fits your home to the millimetre and still looks right in ten years time.
Ready to talk about your kitchen?
If you are thinking about a bespoke kitchen anywhere in Dorset or Hampshire, we would love to hear what you have in mind. Get in touch through our contact page or call us on 07808 293854 for a friendly, no-pressure chat about your project.